Search
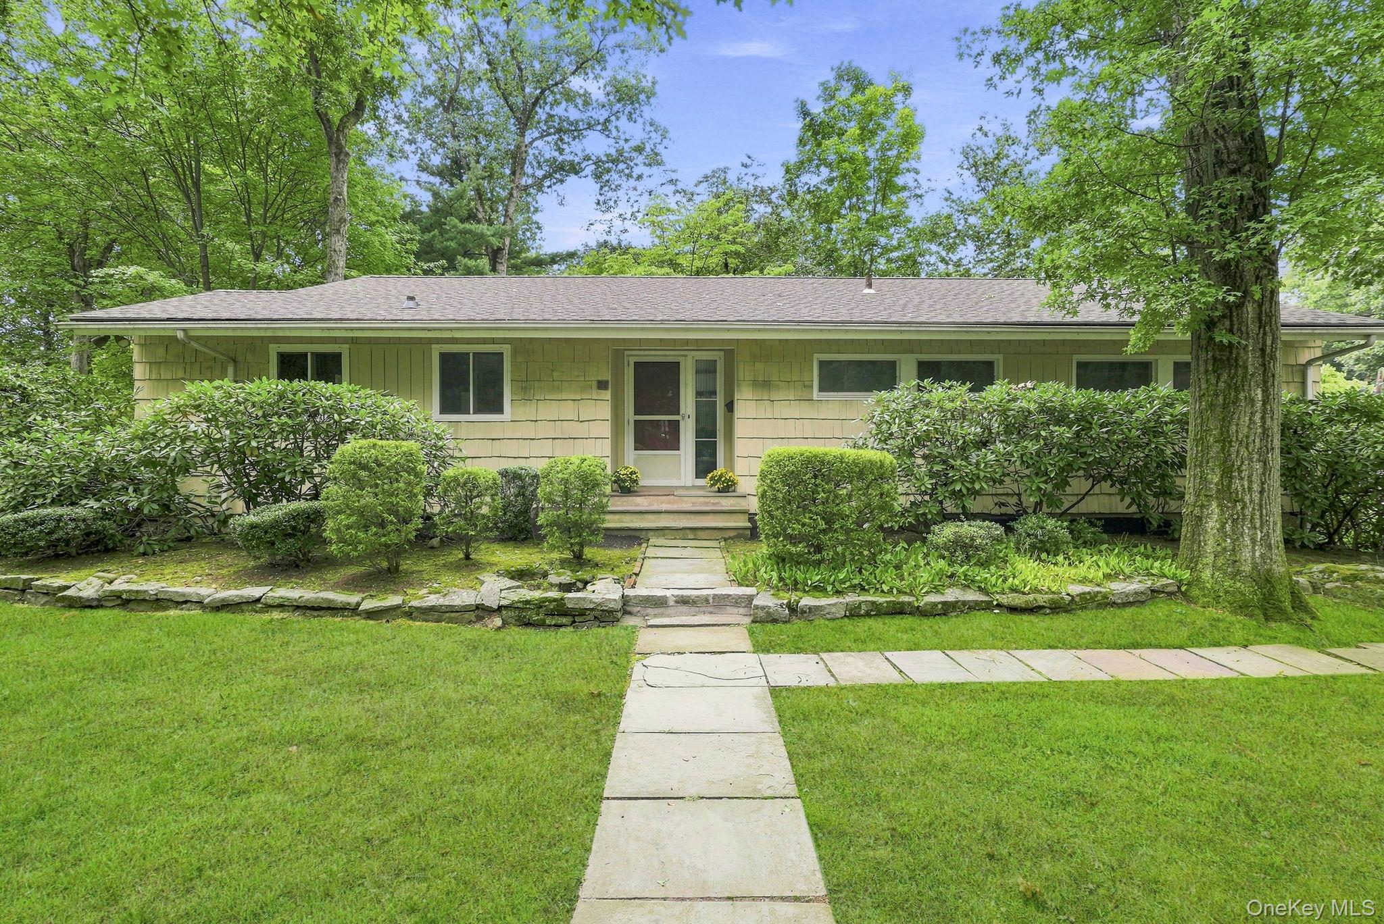
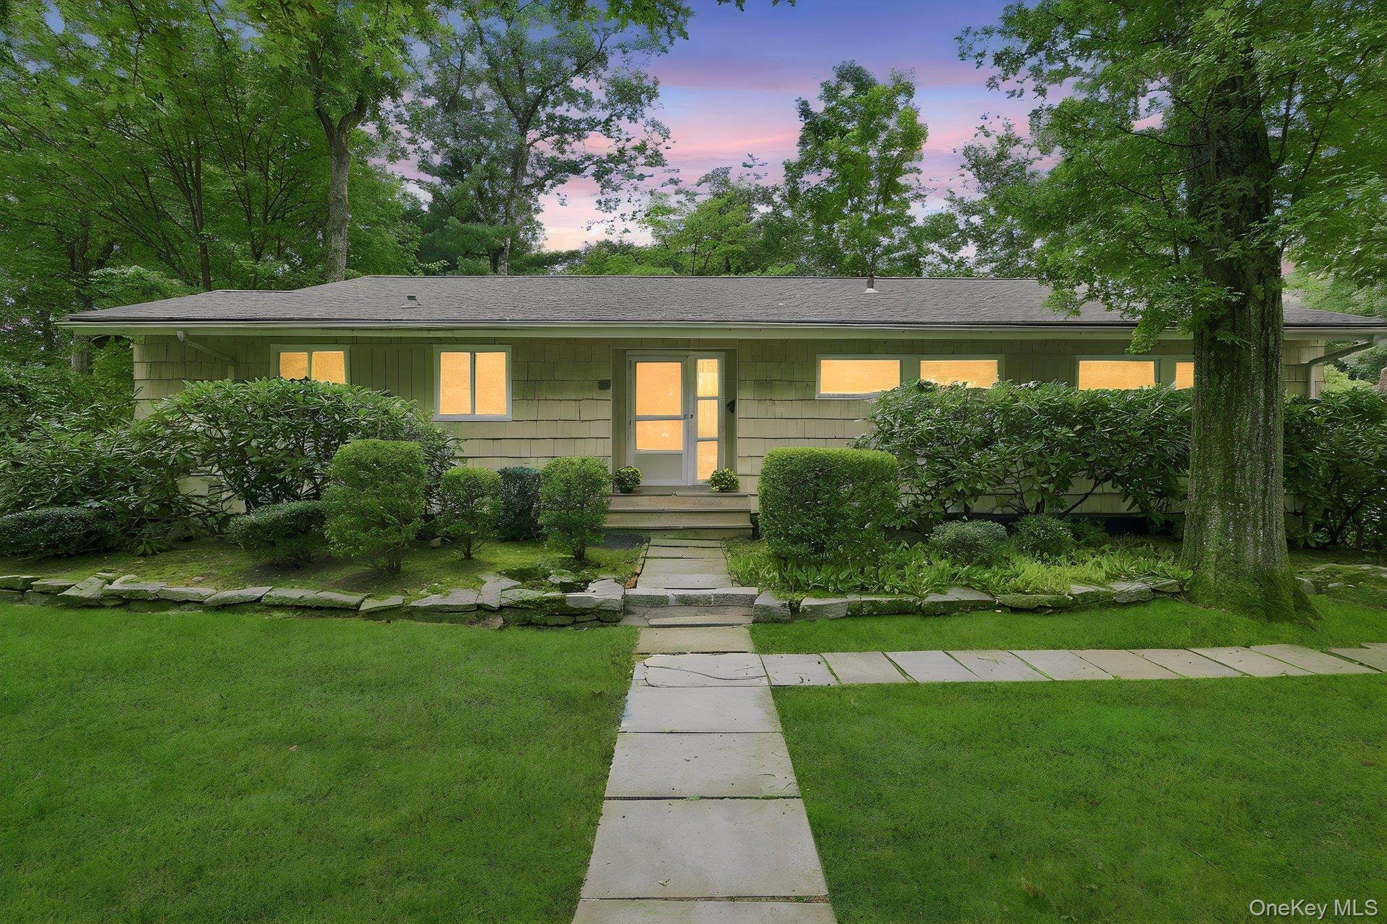
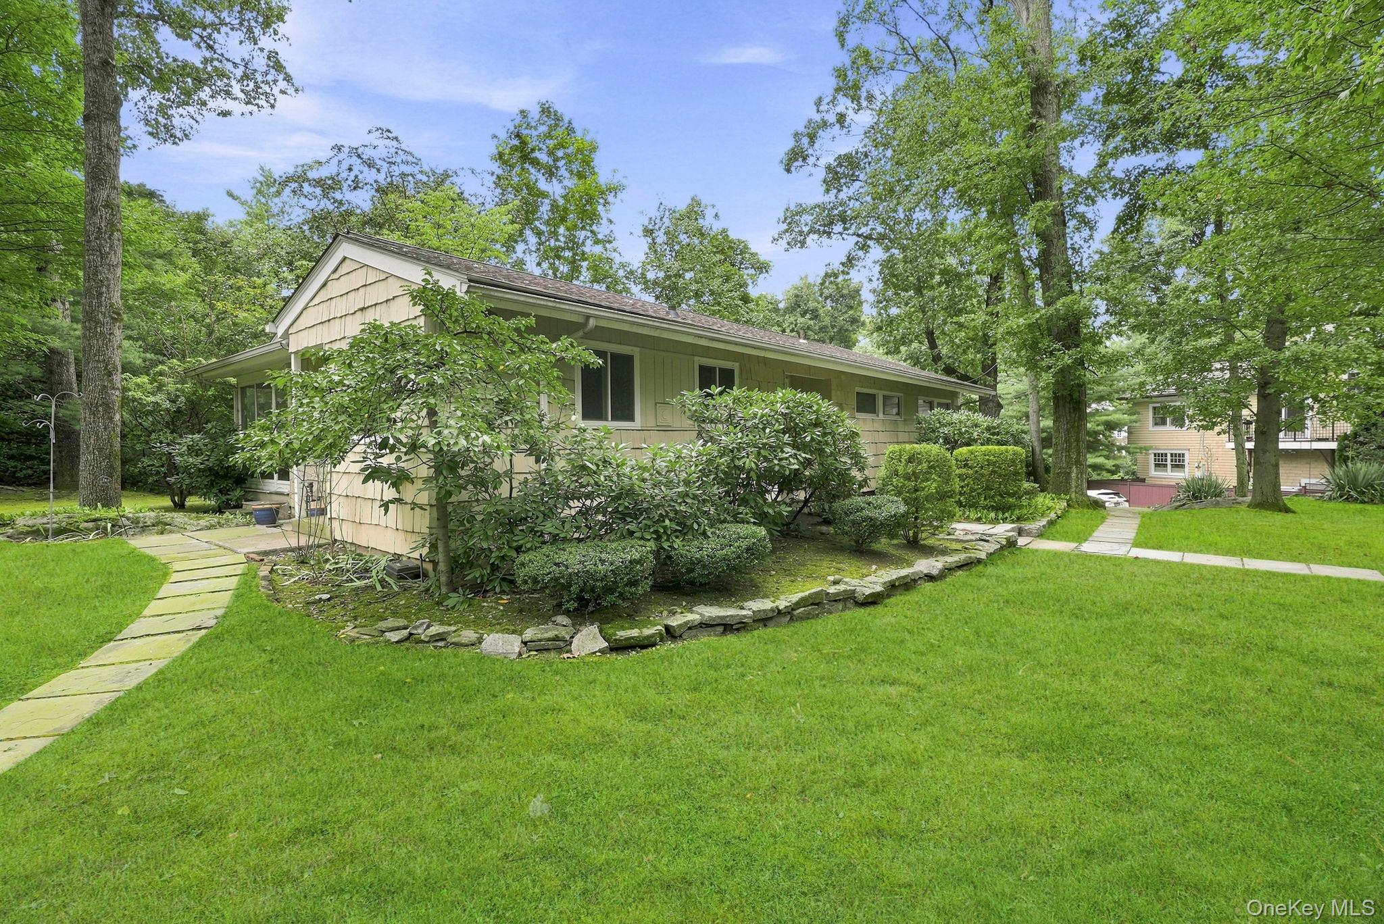
Low mid-century-style home with shingle siding, a stone walkway, and mature trees.
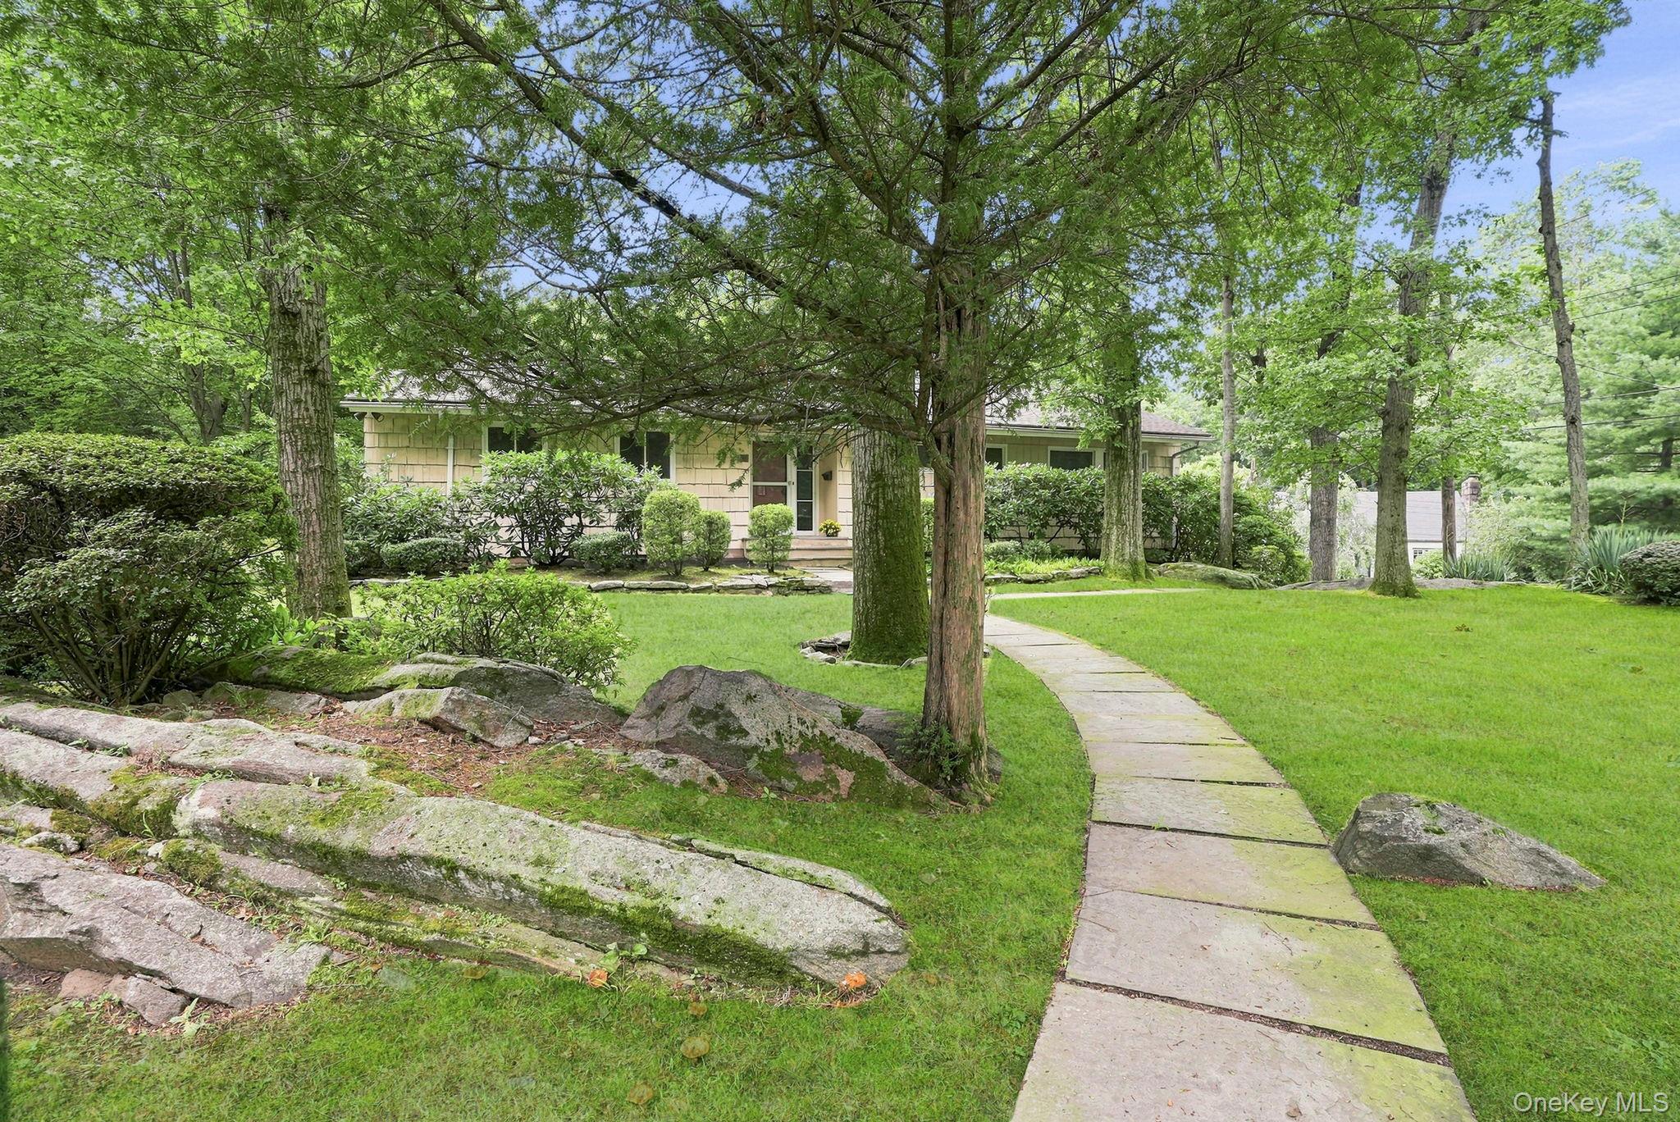
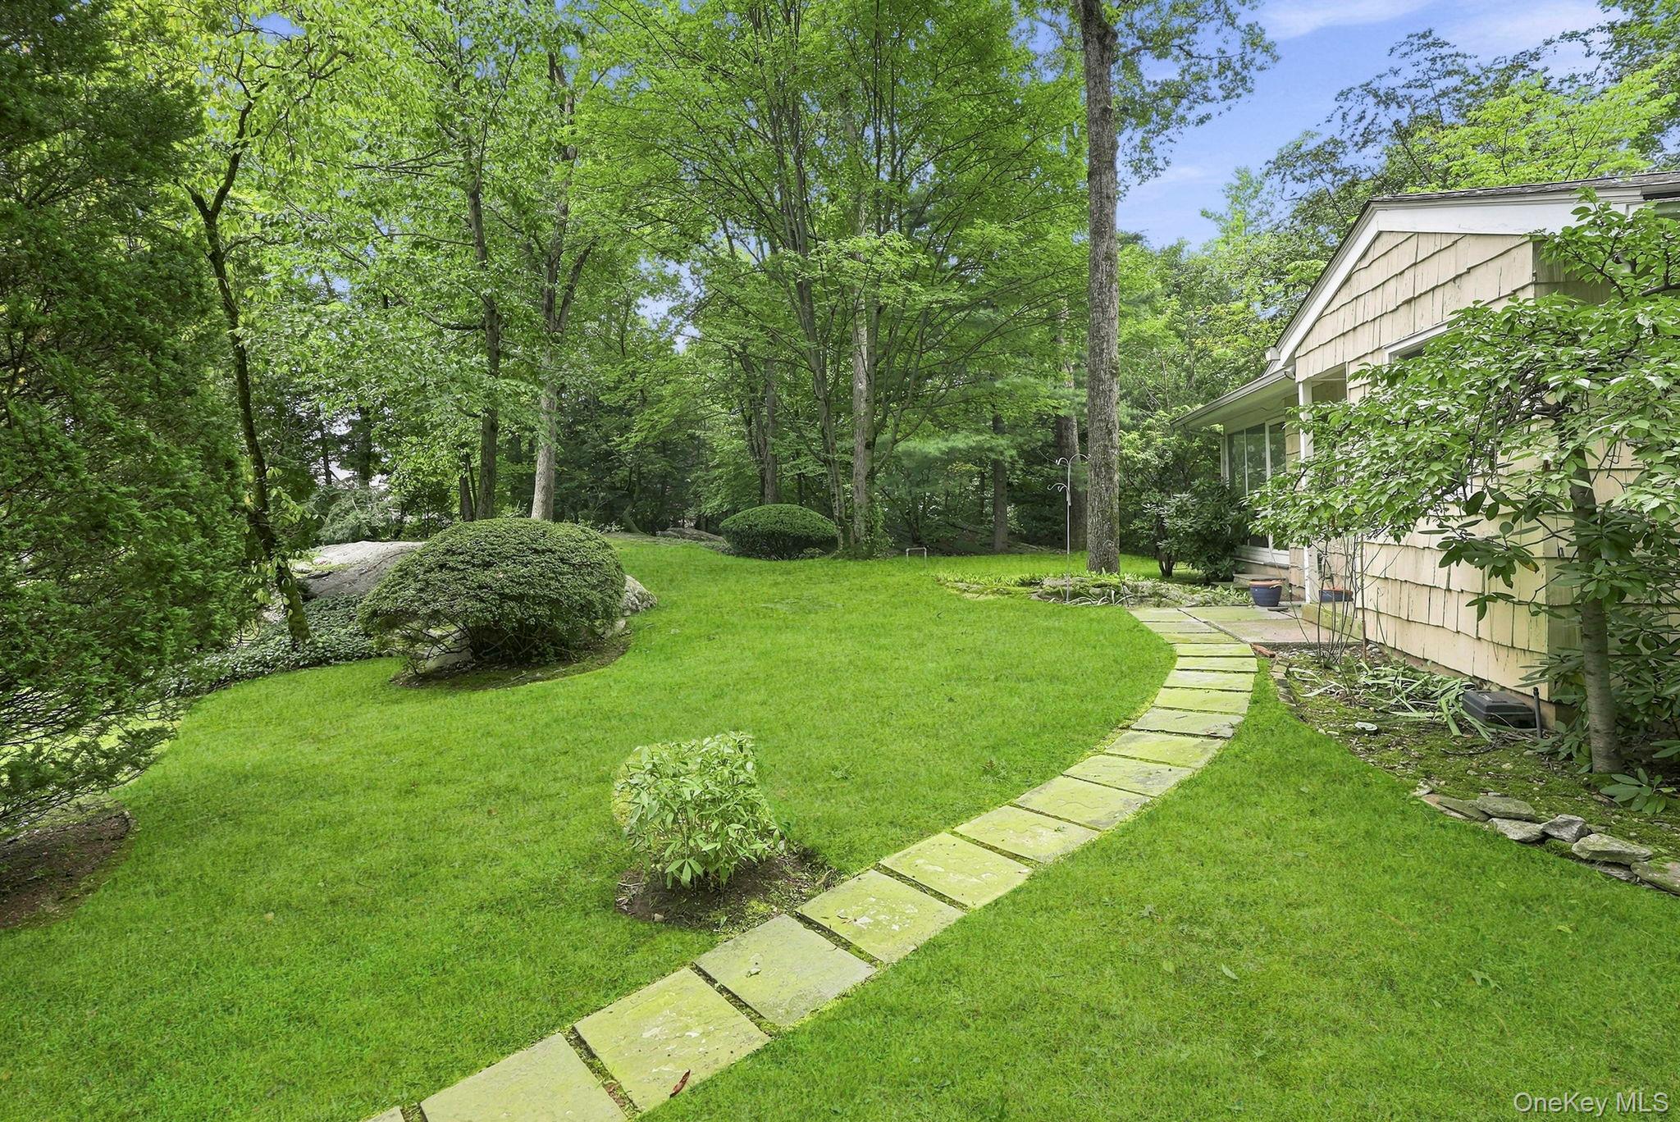
Low home behind mature trees, with a curved stone walkway across the lawn and rocks in the foreground.
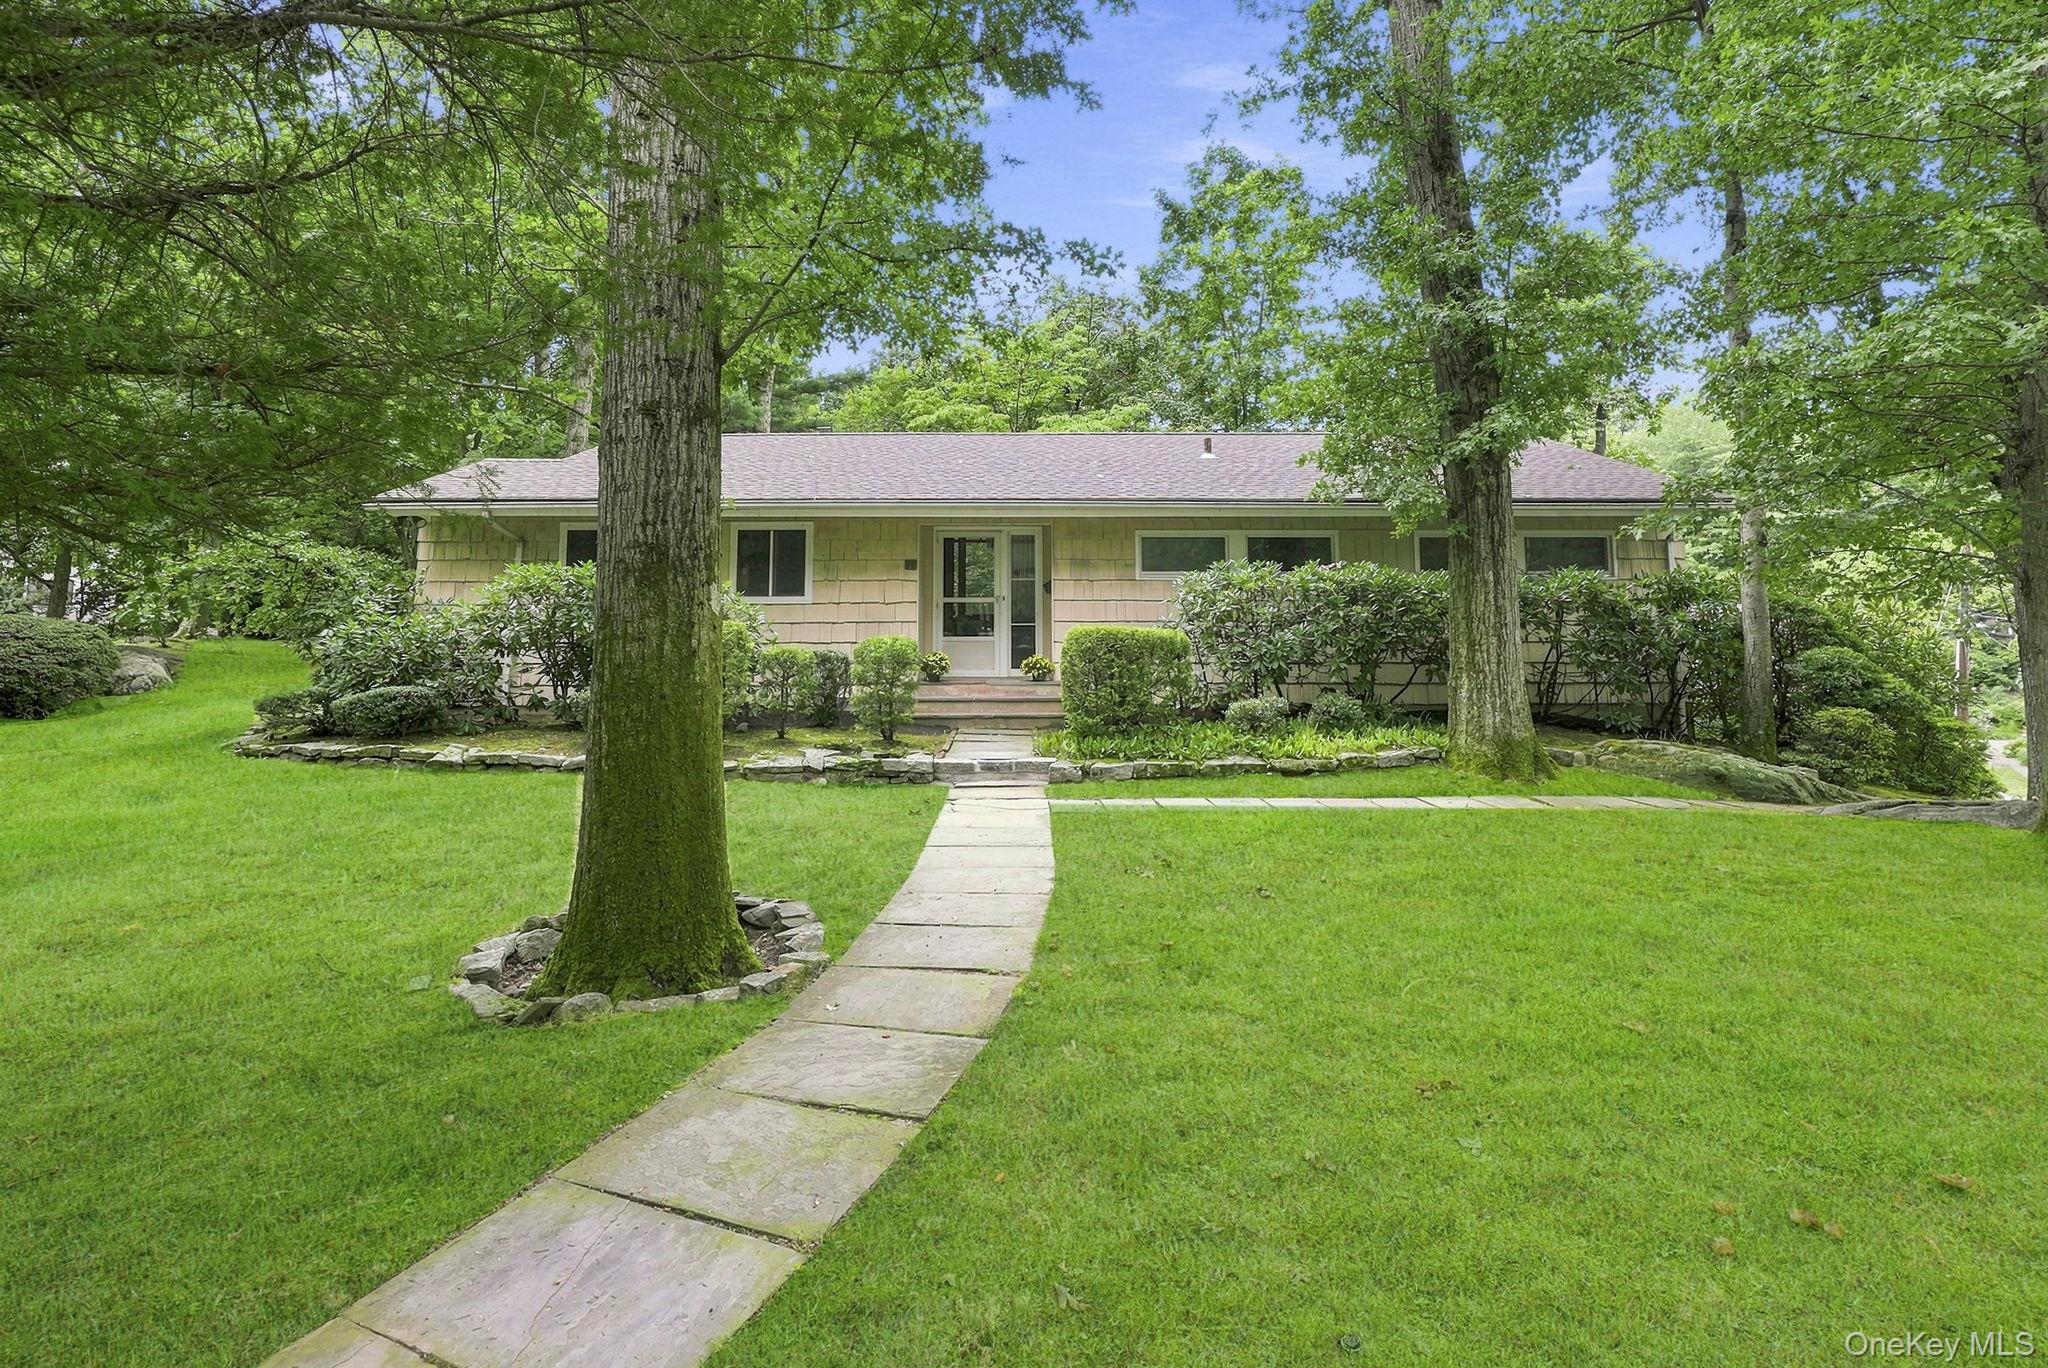
Single-story home framed by mature trees, with a stone walkway crossing the front lawn.
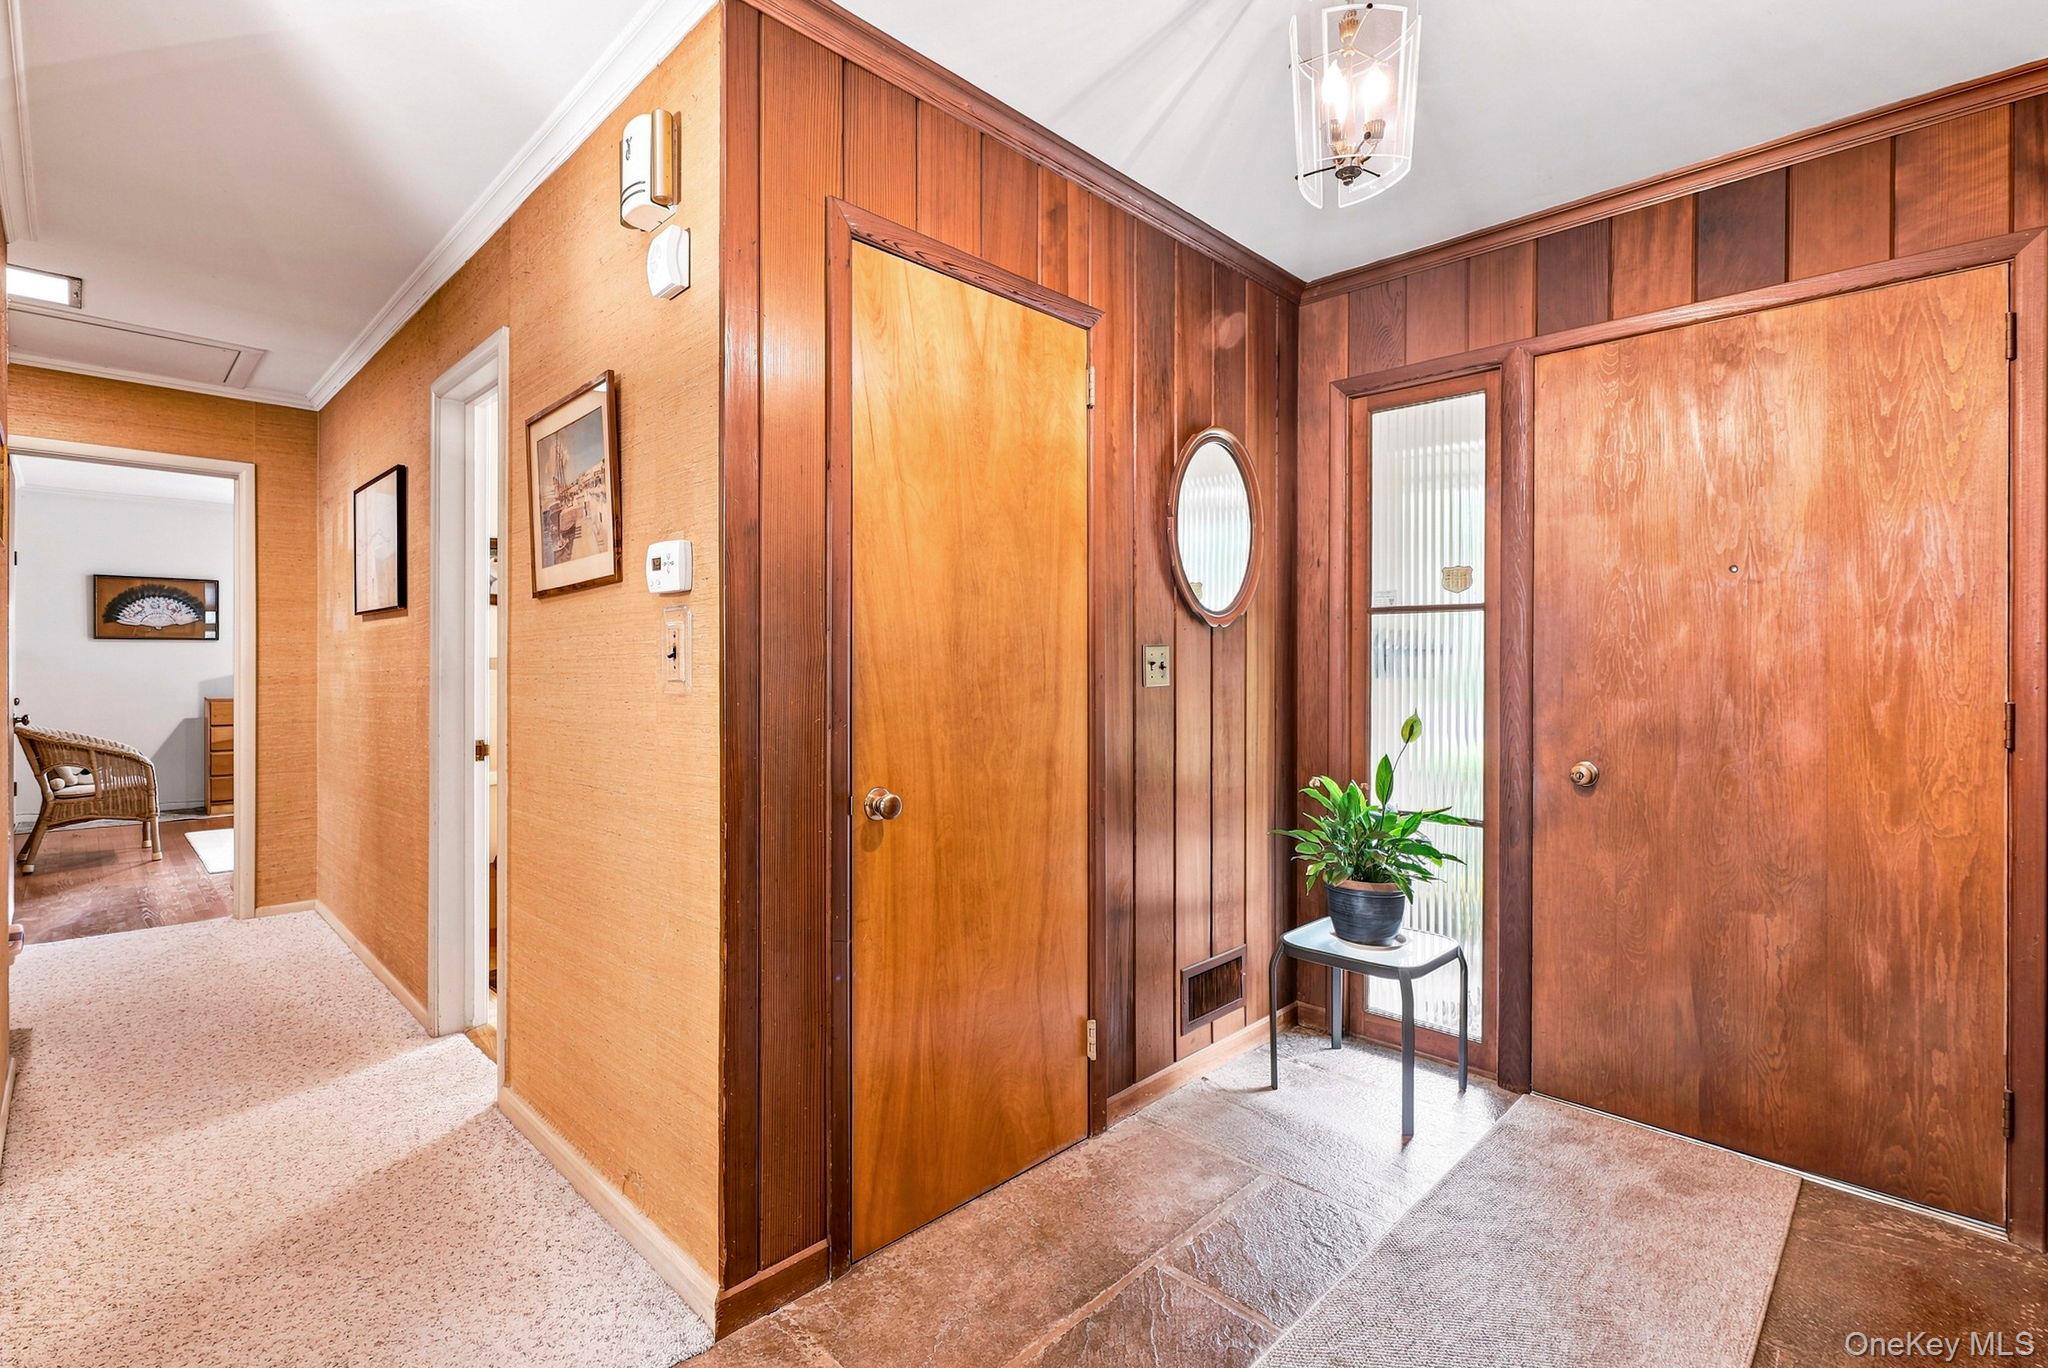
Entry foyer with warm wood paneling, tiled floor, and a potted plant beside the front door.
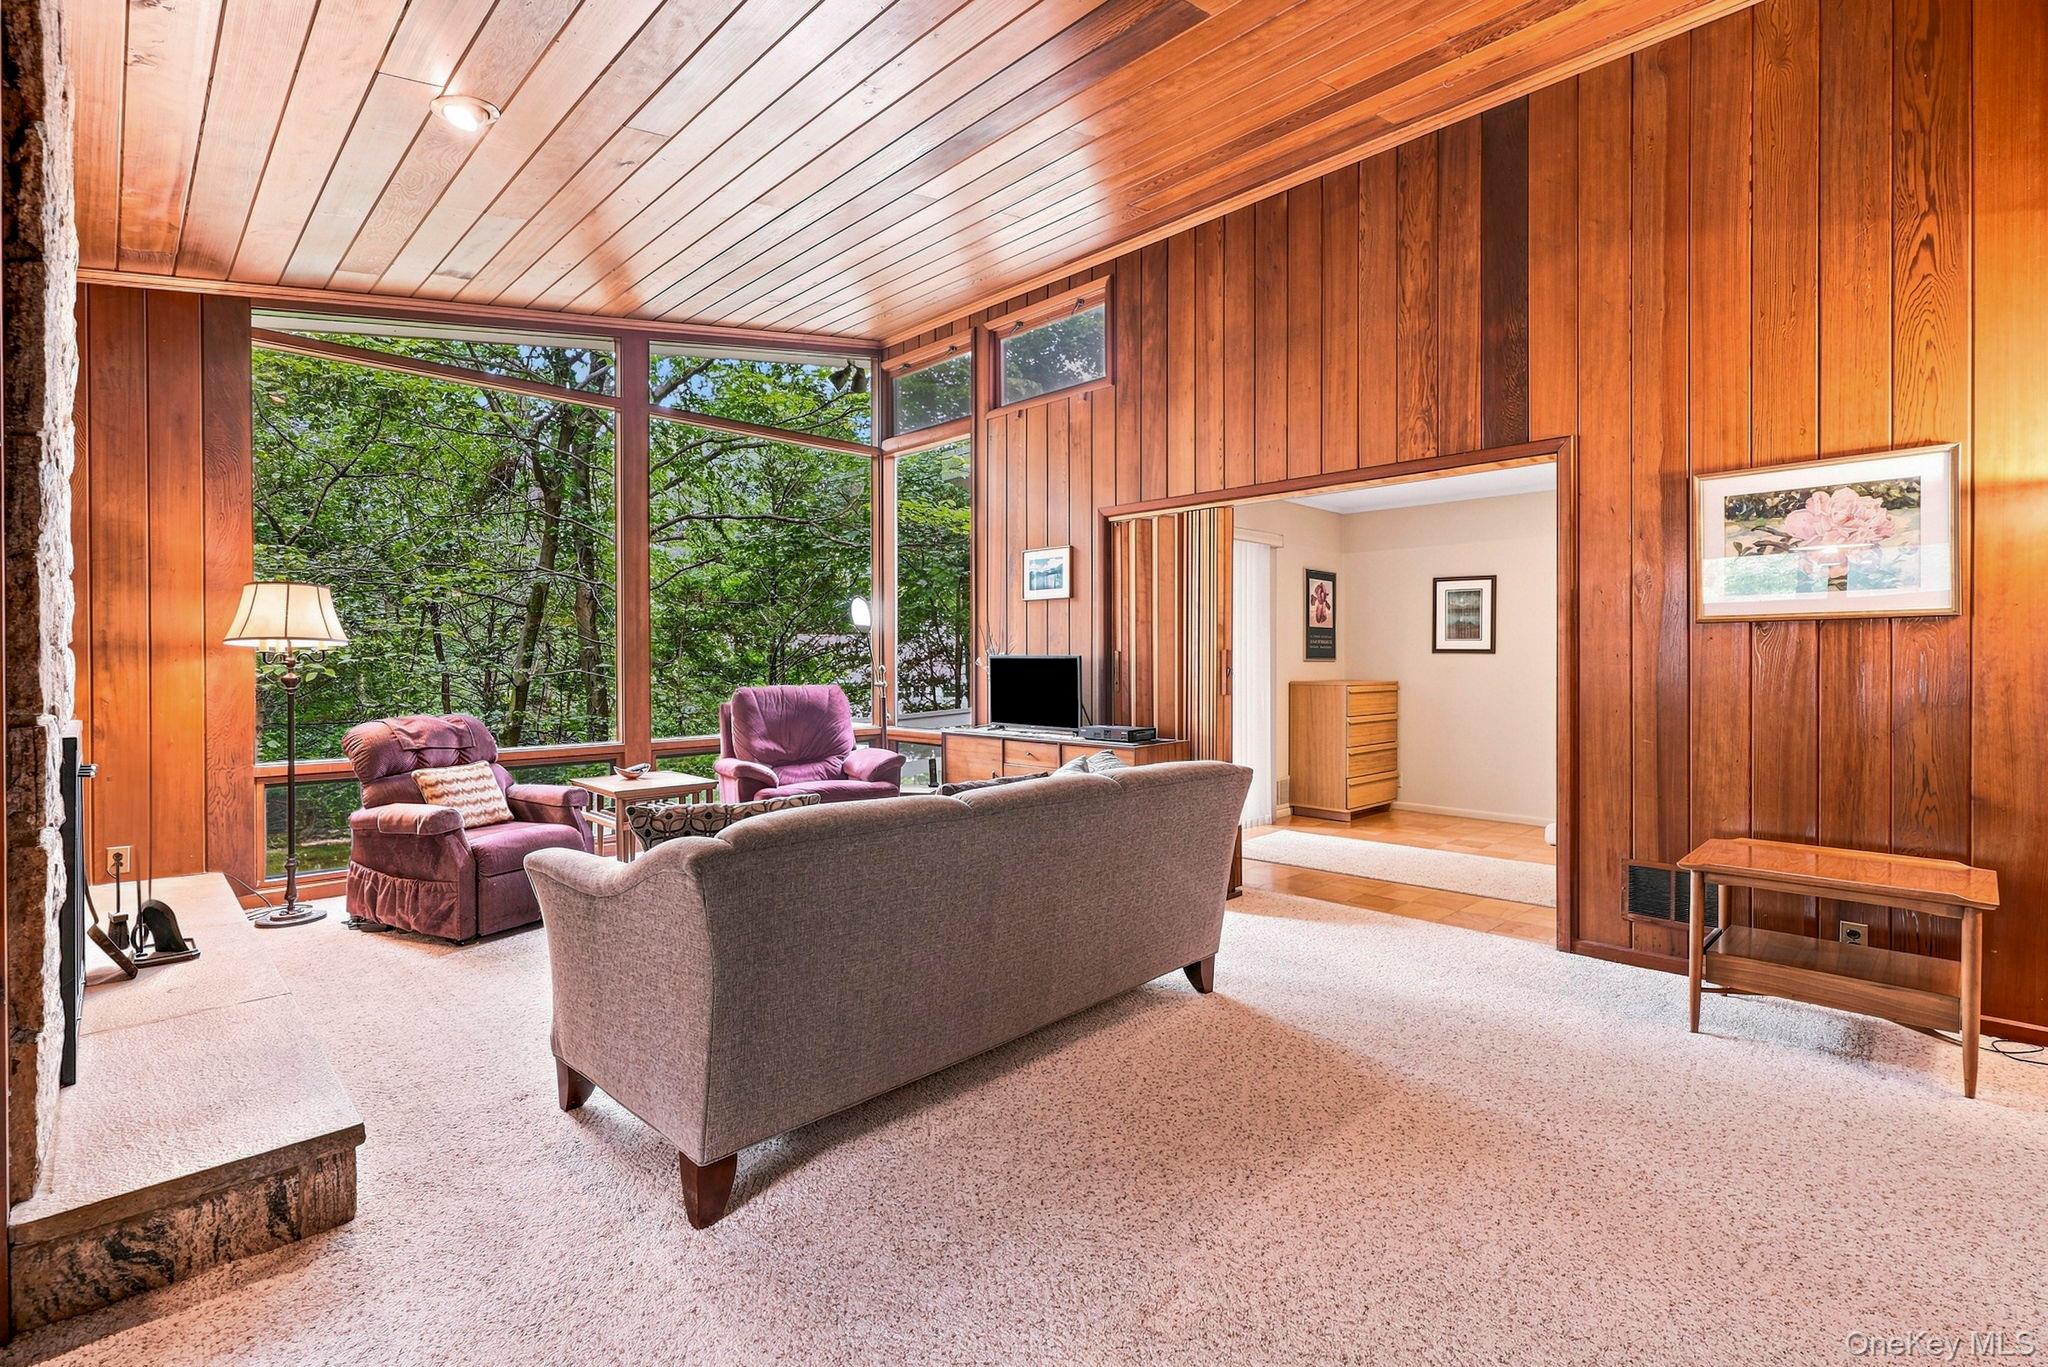
Living room with wood paneling, corner windows, and a stone fireplace.
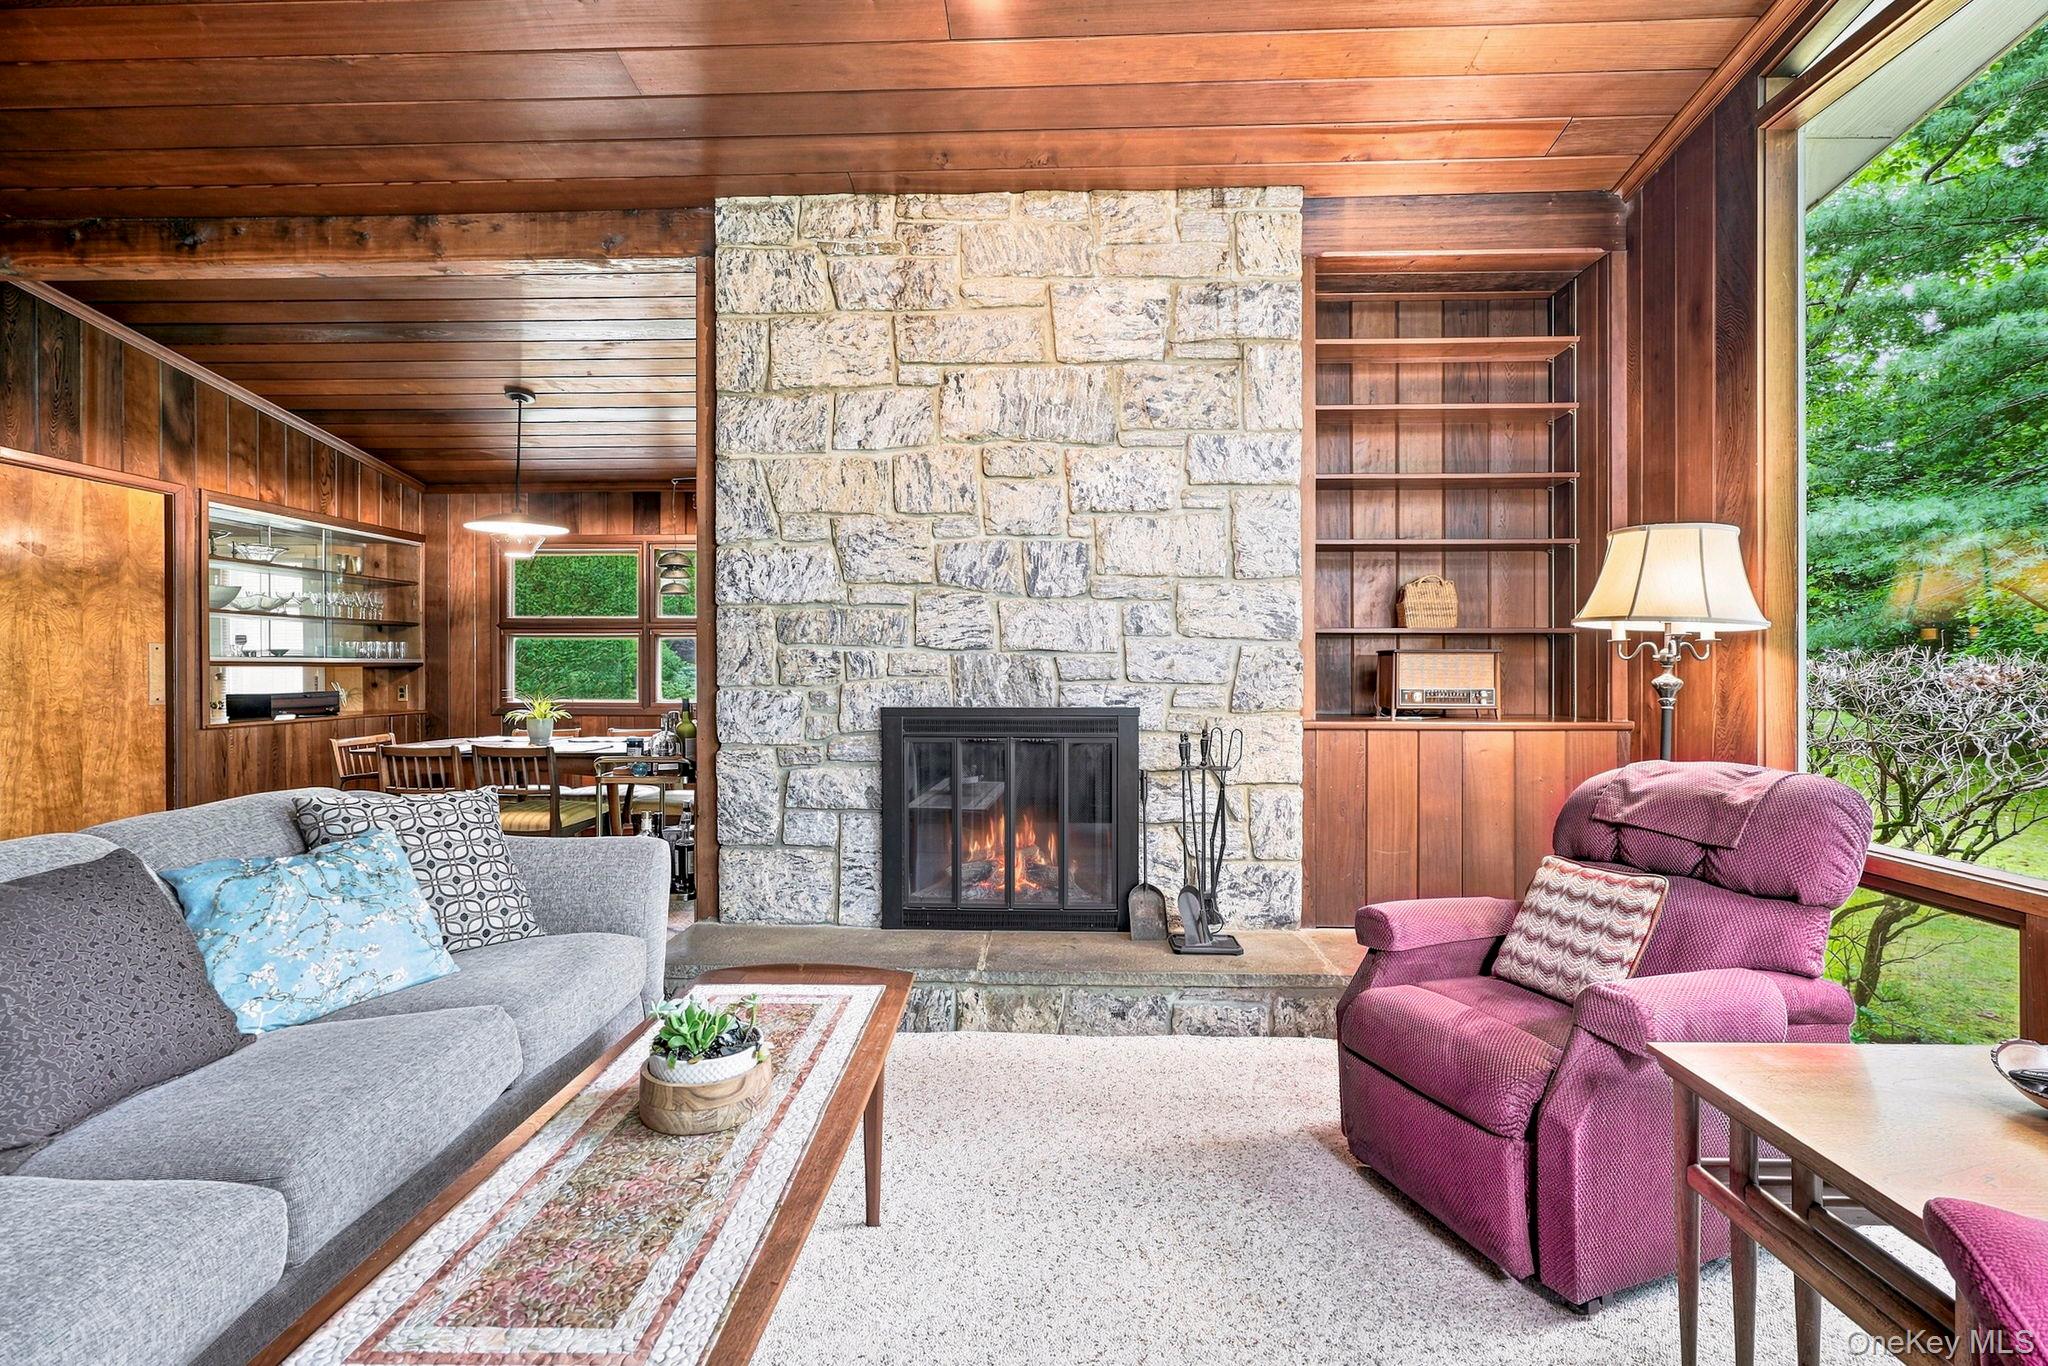
Living room with a floor-to-ceiling stone fireplace, wood paneling, and large windows overlooking greenery.
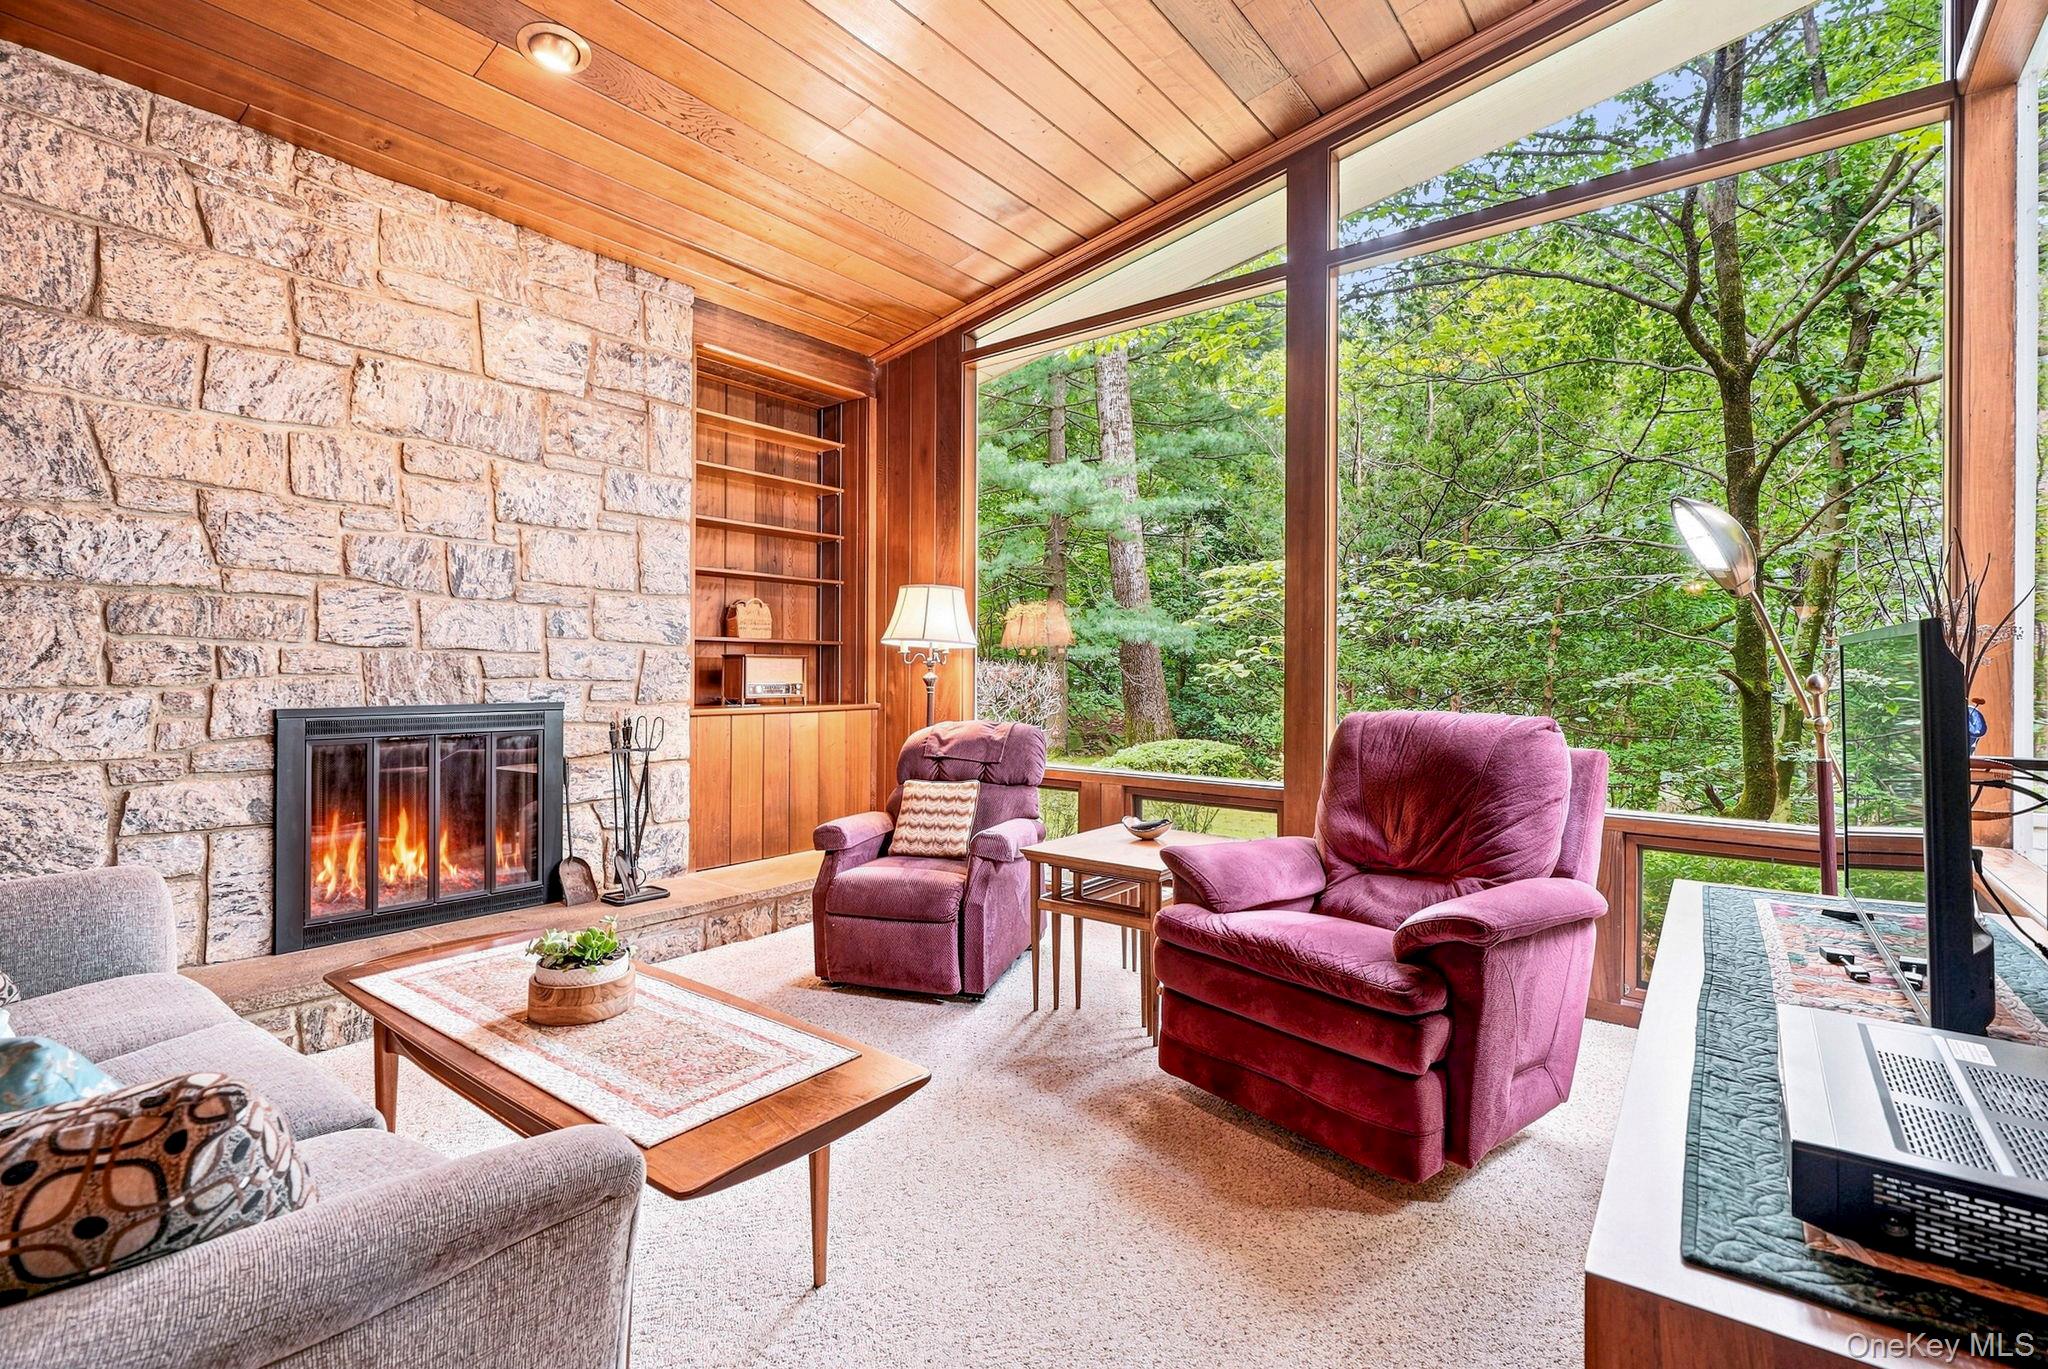
Living room with a stone fireplace, purple recliners, and floor-to-ceiling windows overlooking trees.
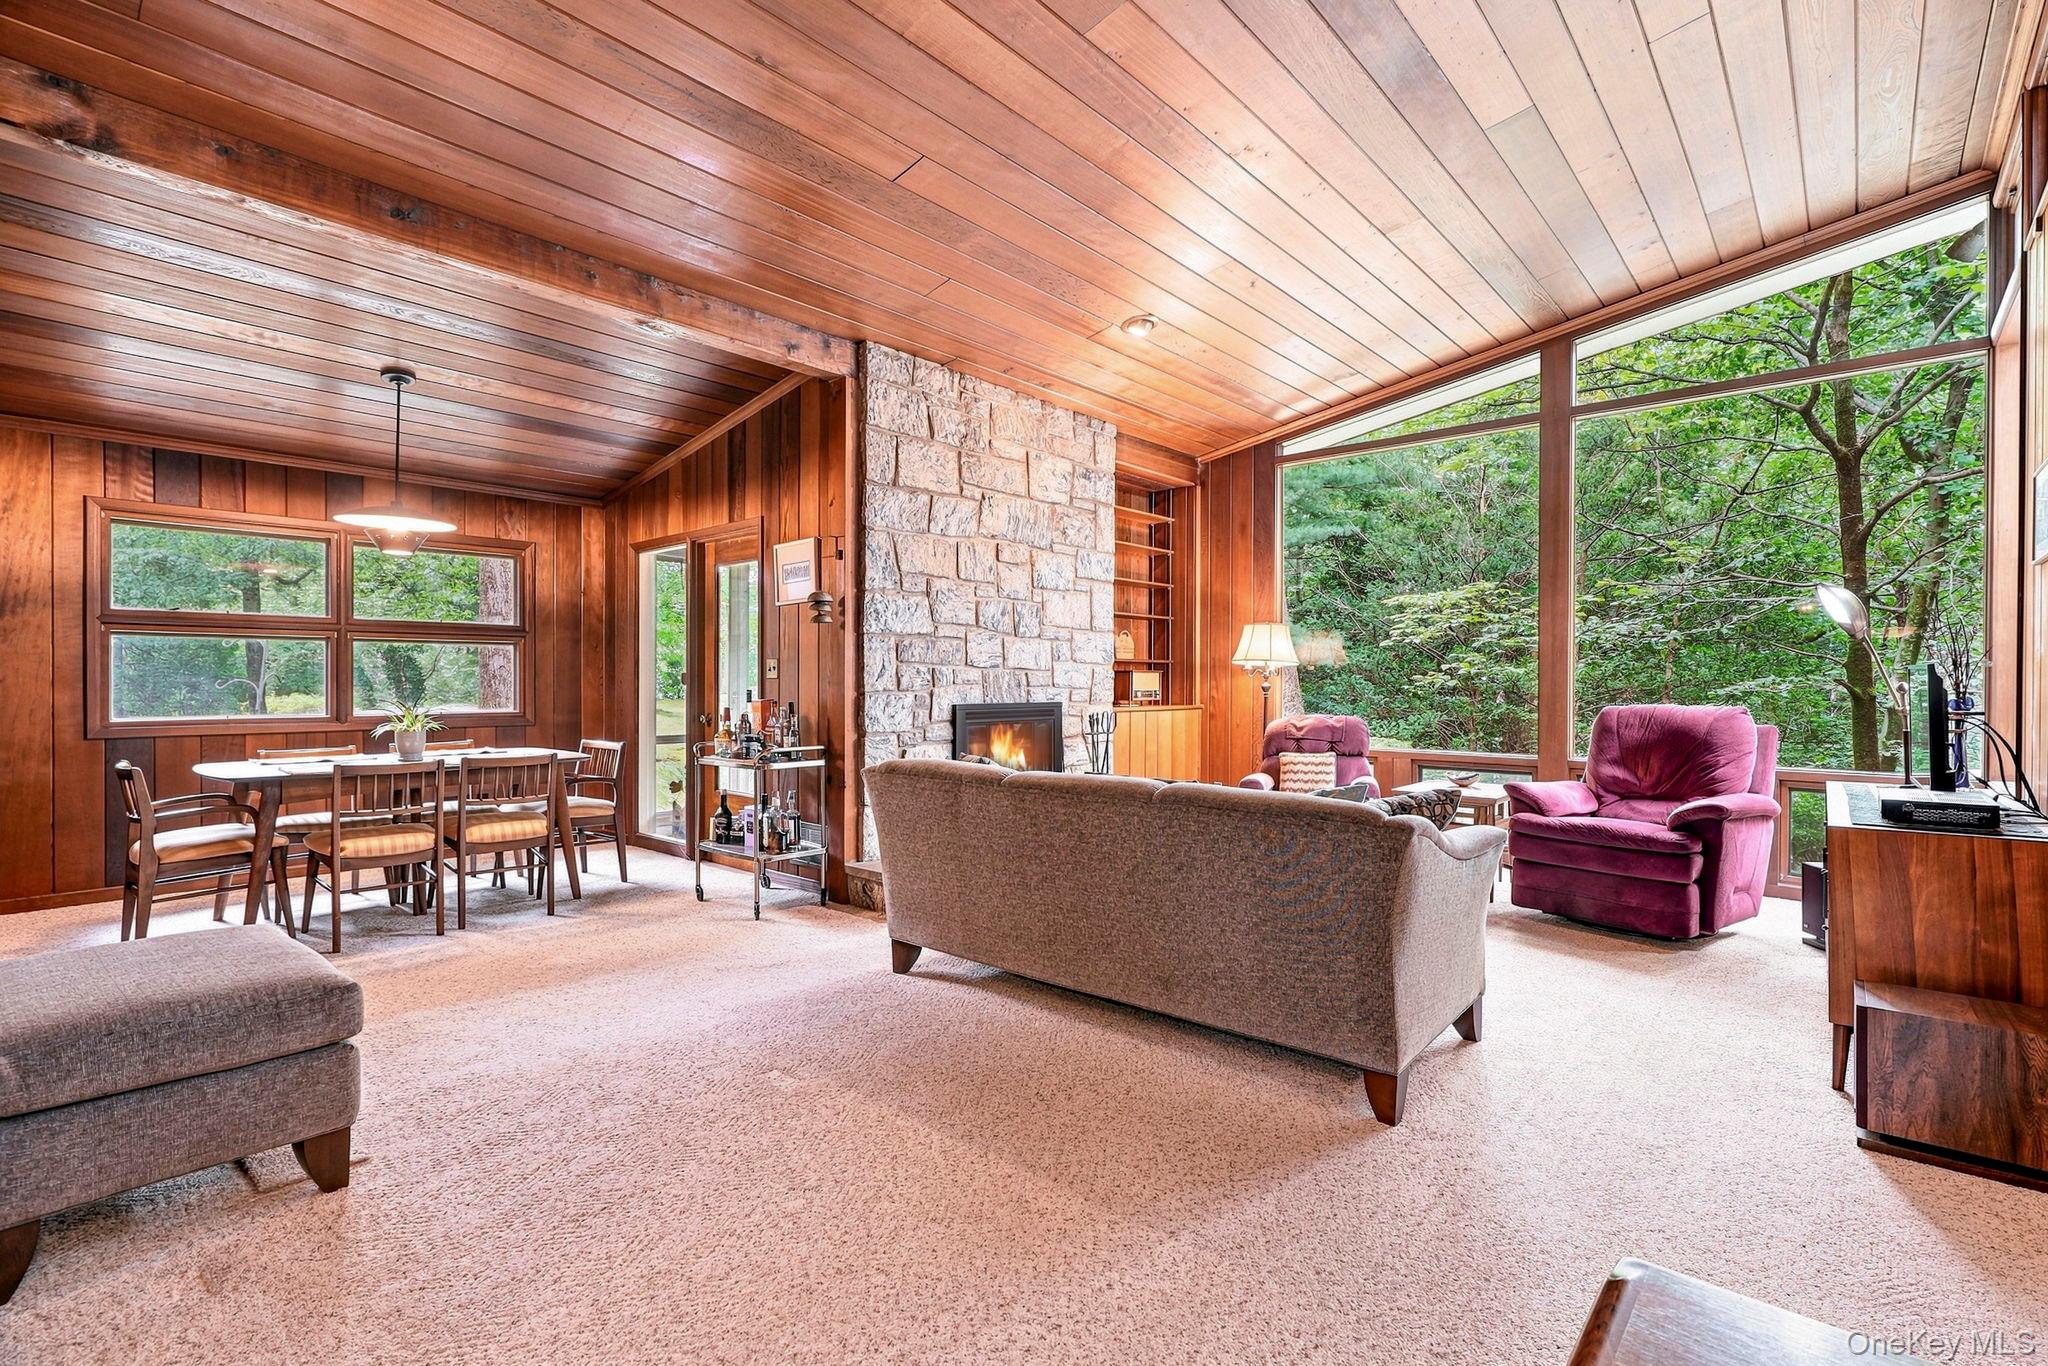
Living and dining room with a stone fireplace, wood paneling, and large windows overlooking trees.
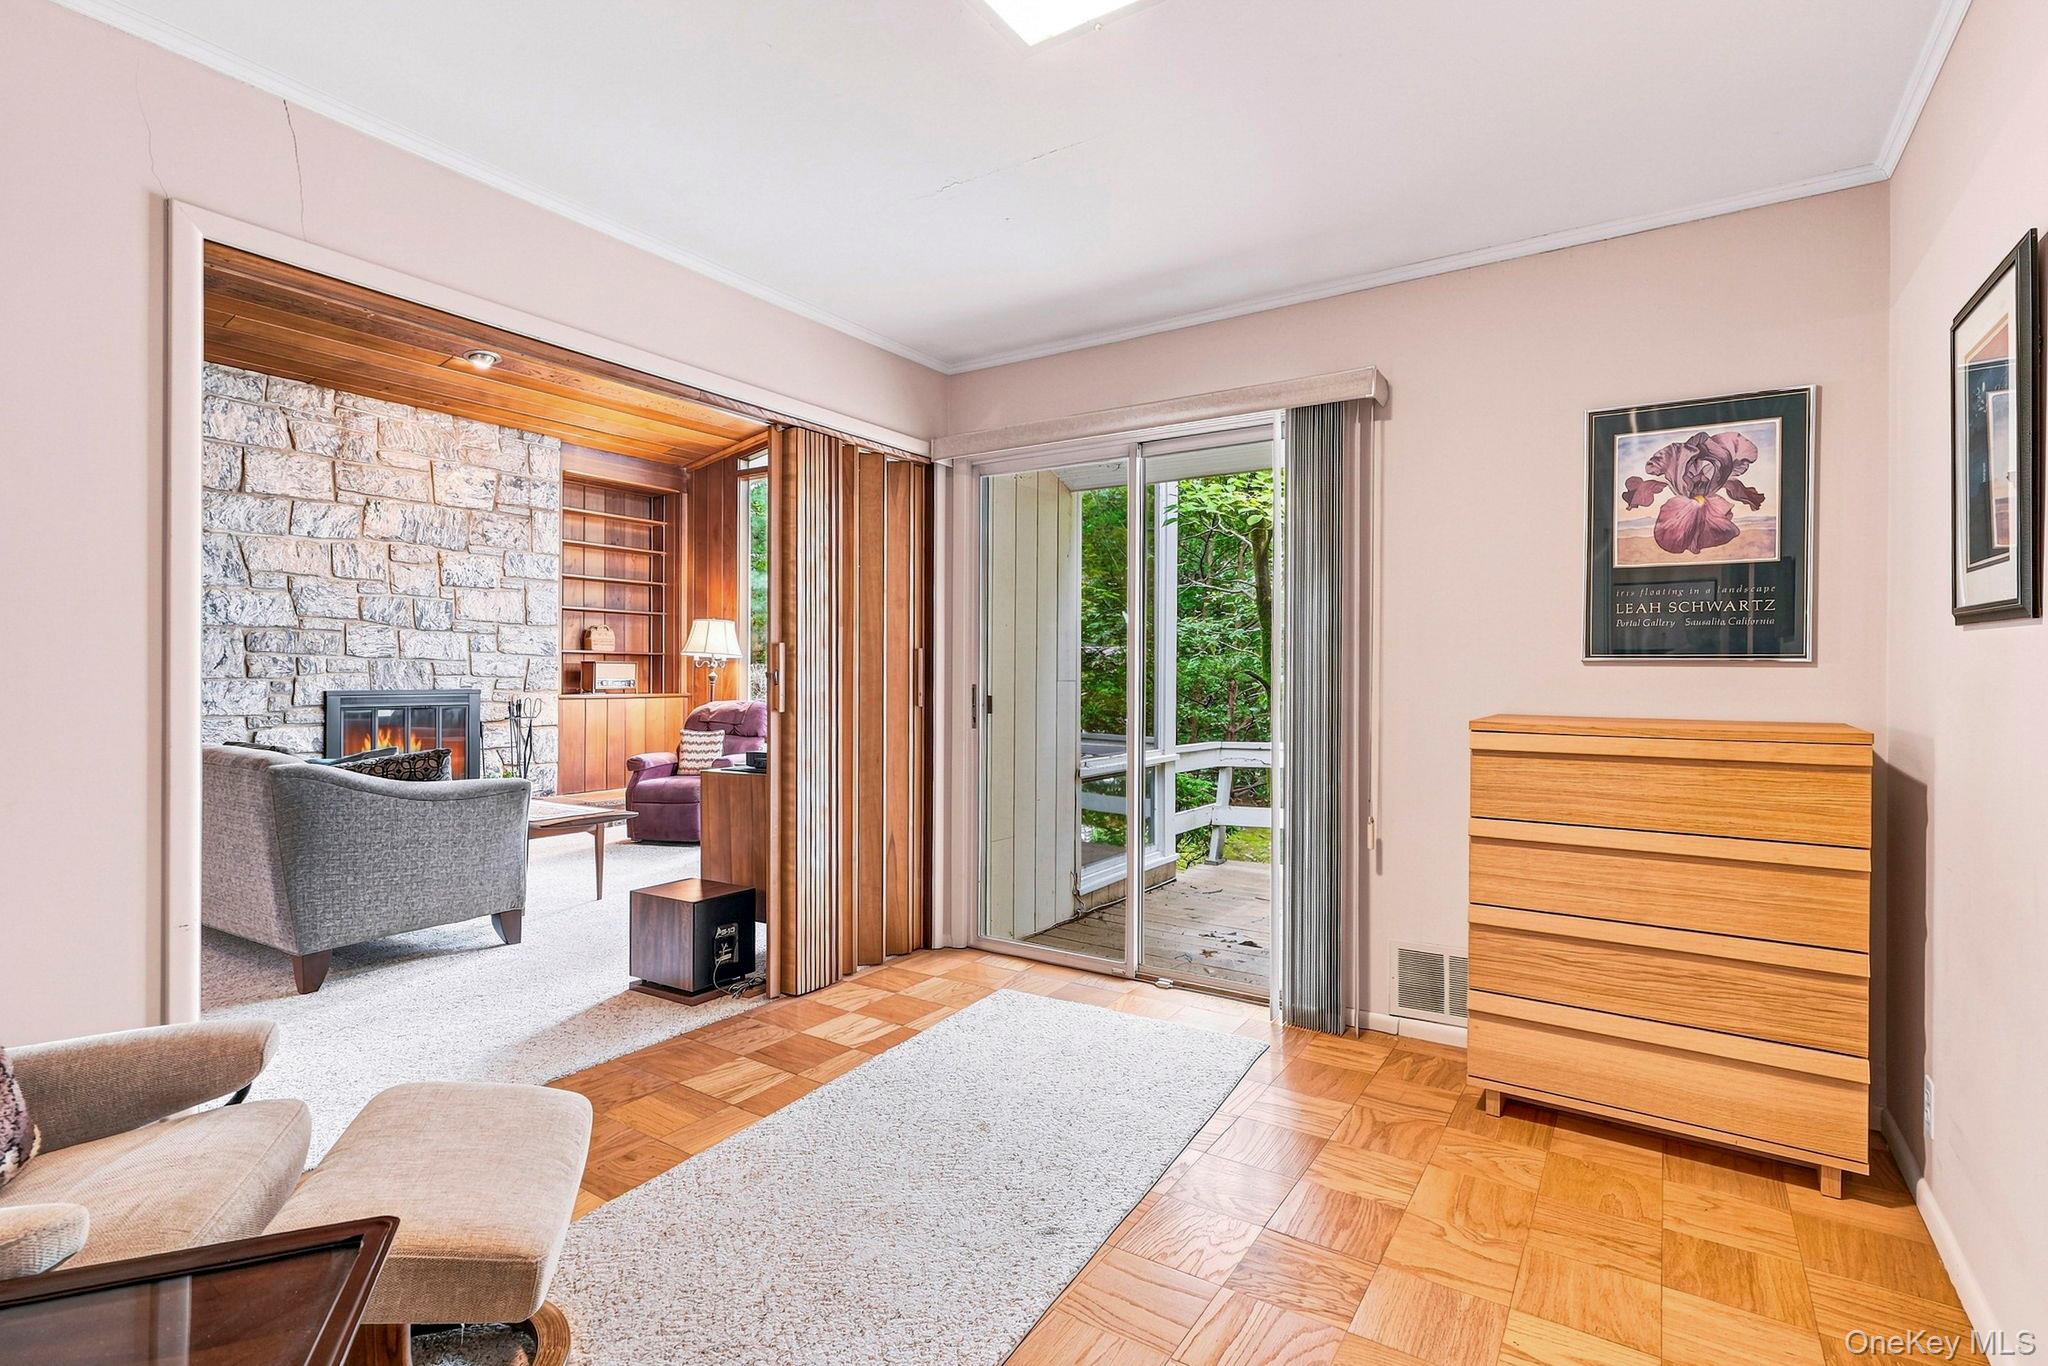
Furnished living area with parquet floors and sliding doors beside an adjoining room with a stone fireplace.
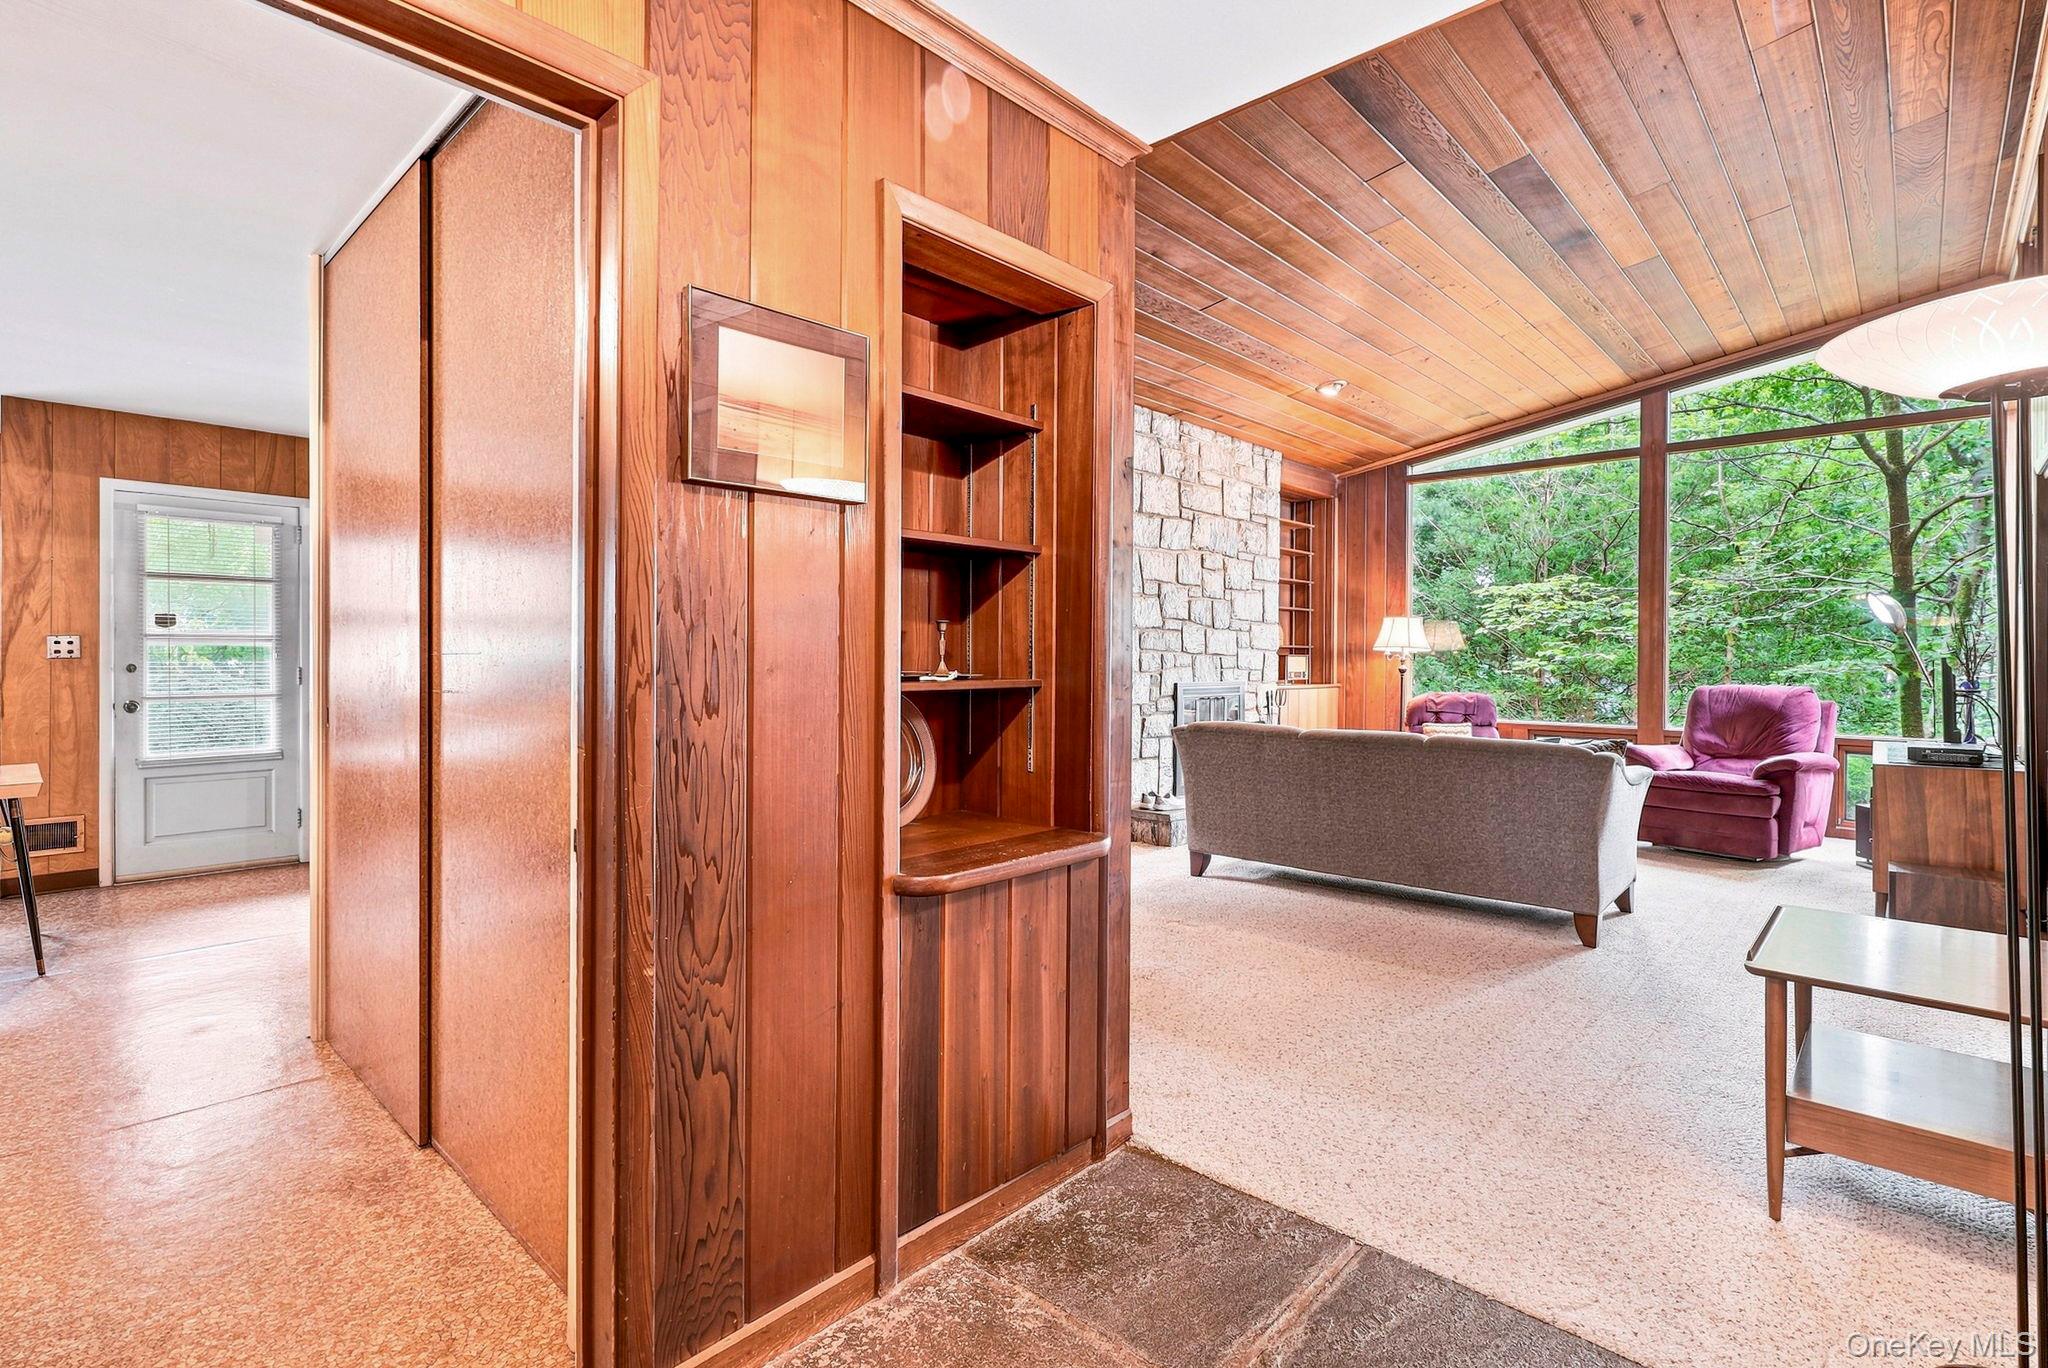
Wood-paneled living room with vaulted ceiling, stone fireplace, and large windows overlooking trees.
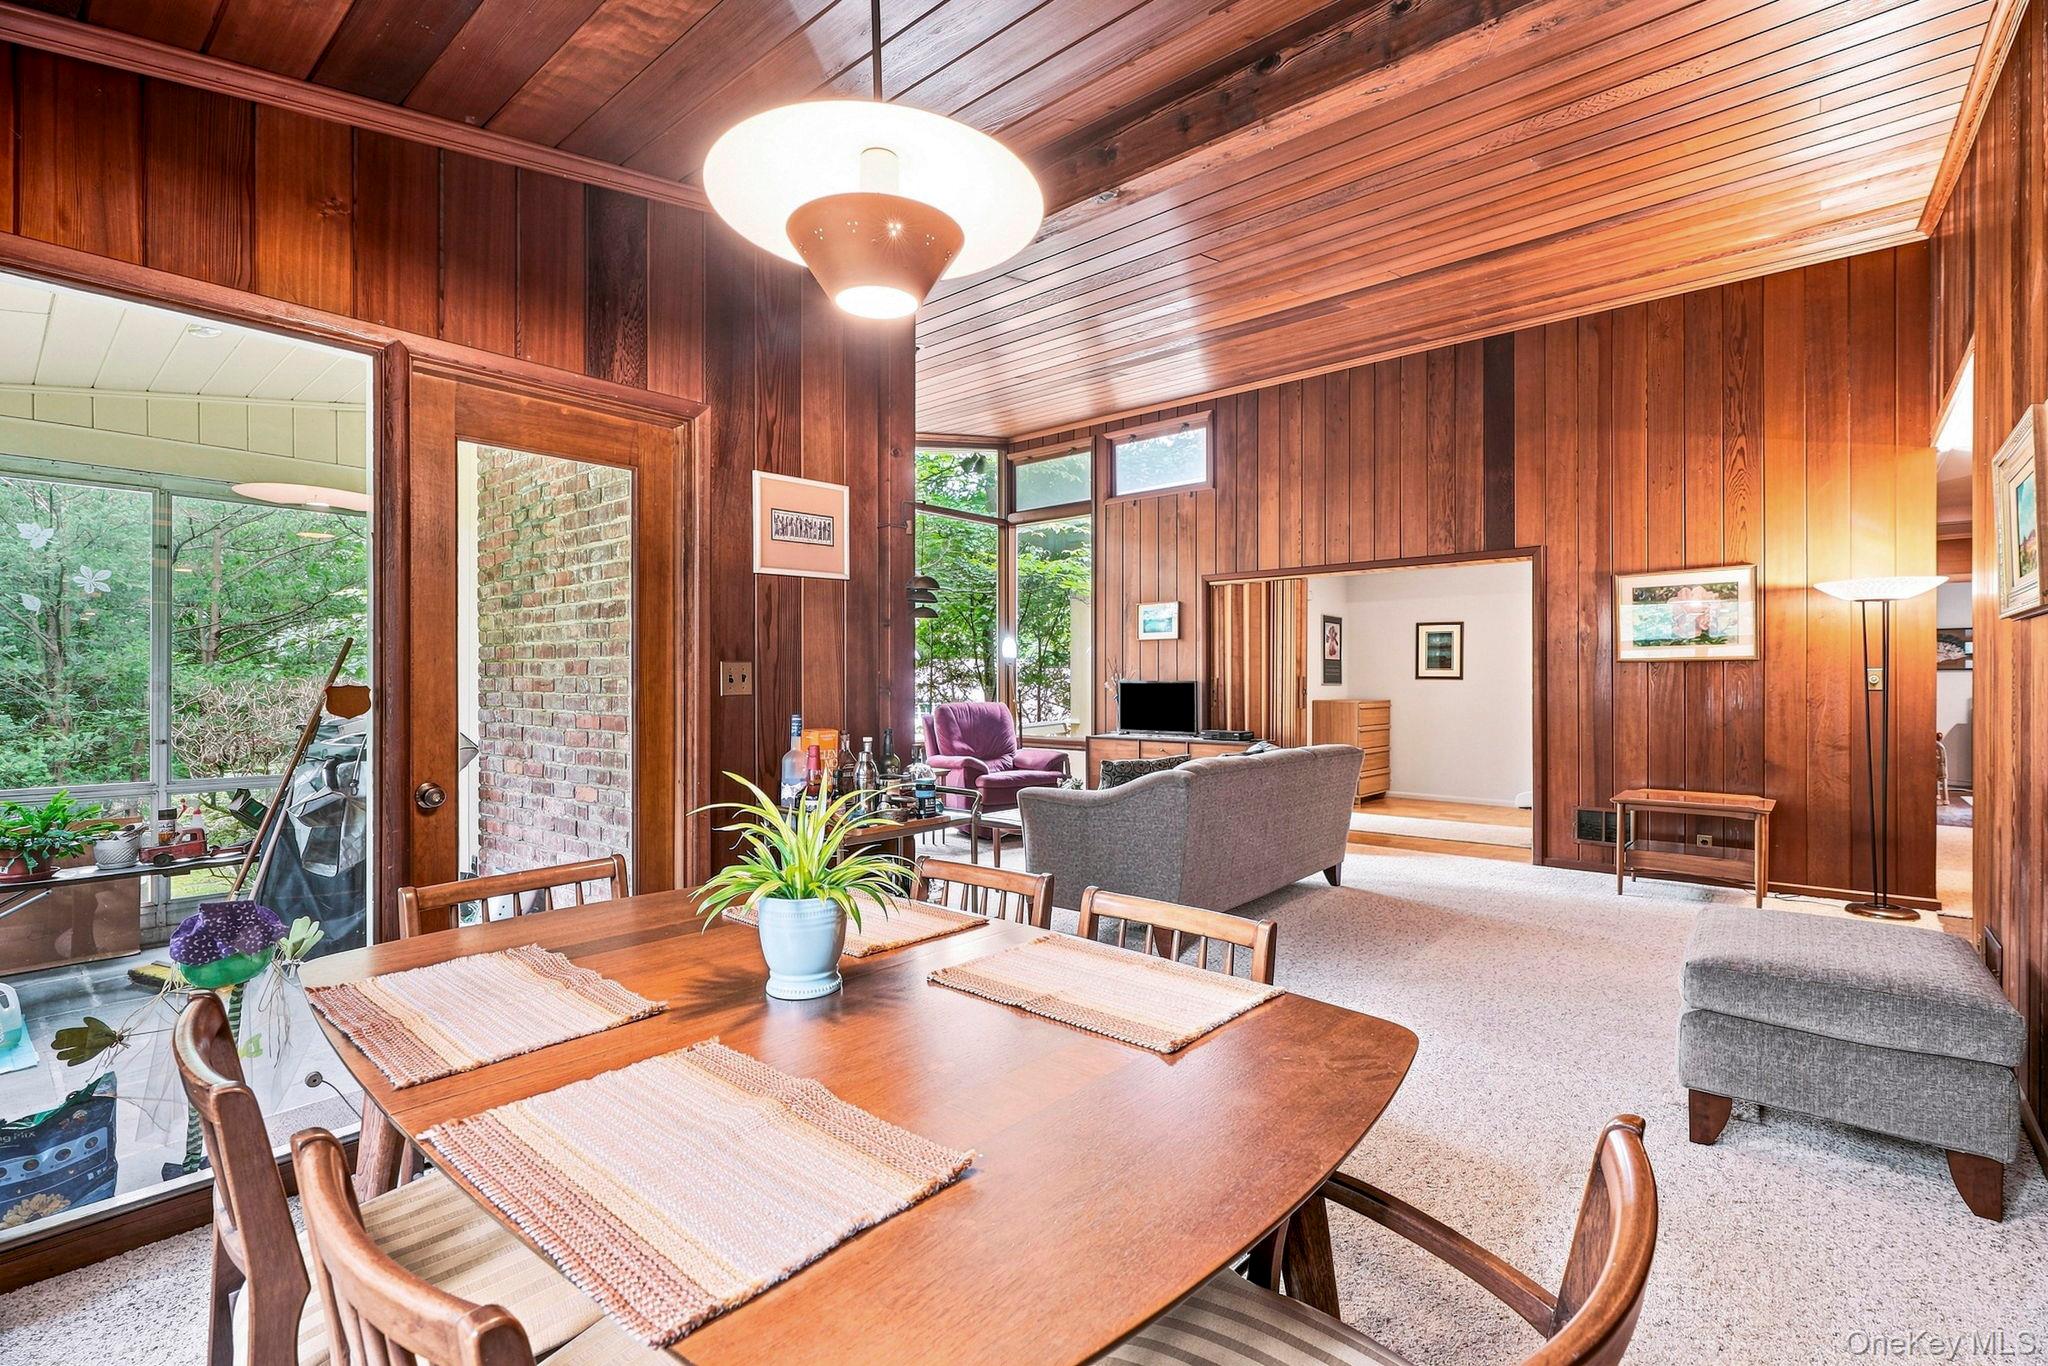
Dining and living room with wood-paneled walls, sloped ceiling, and large windows.
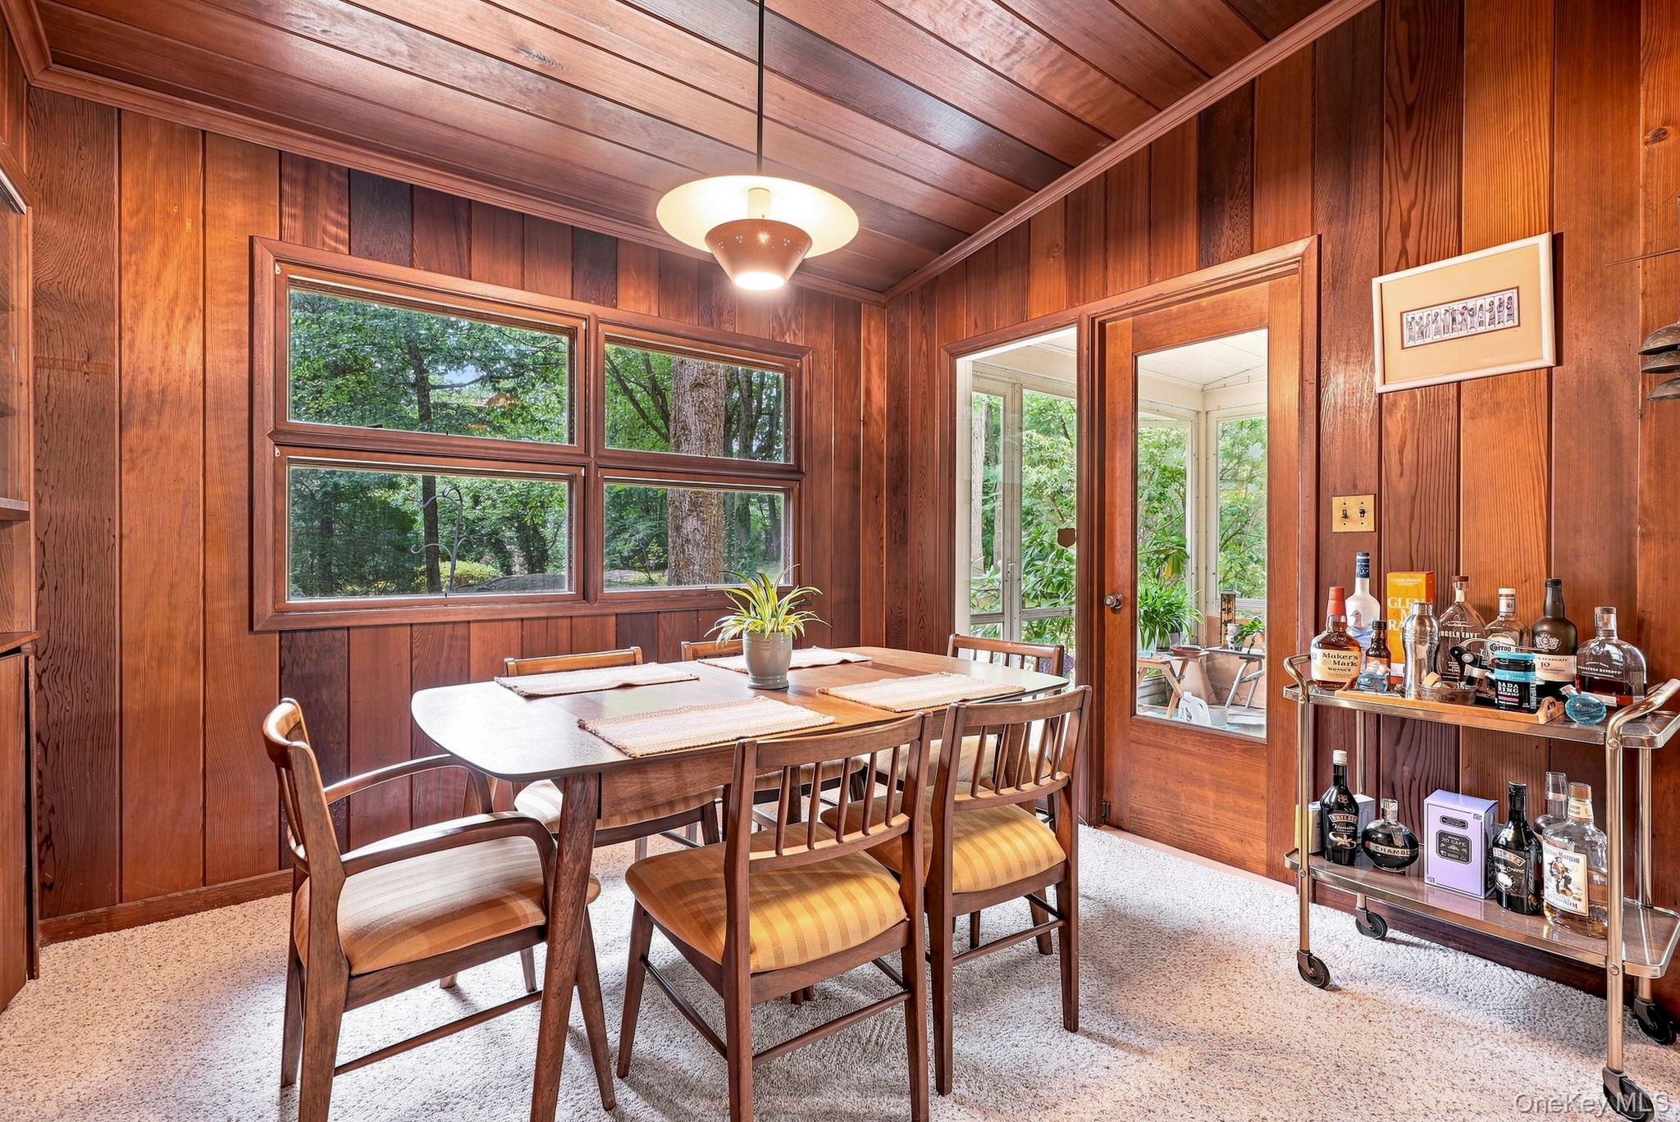
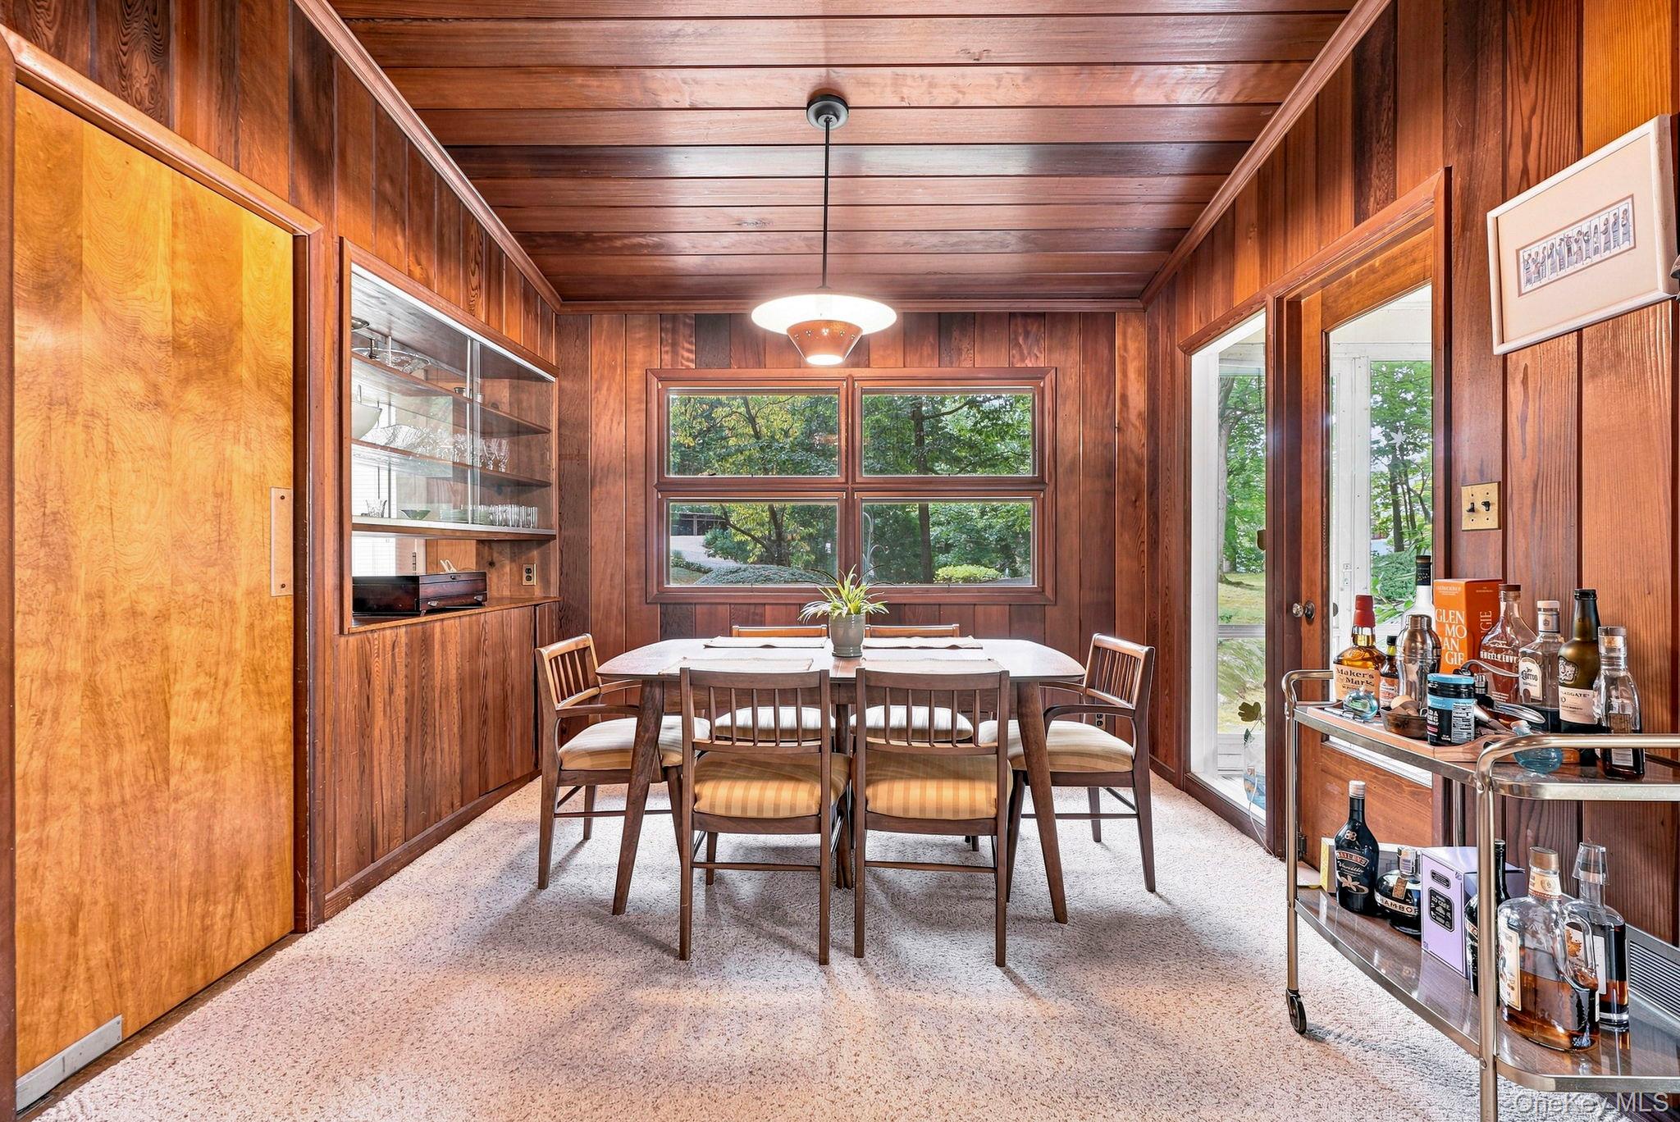
Wood-paneled dining room with a table by large windows and a stocked bar cart.
Wood-paneled dining room with a furnished table, built-in glass shelving, and garden-facing windows.
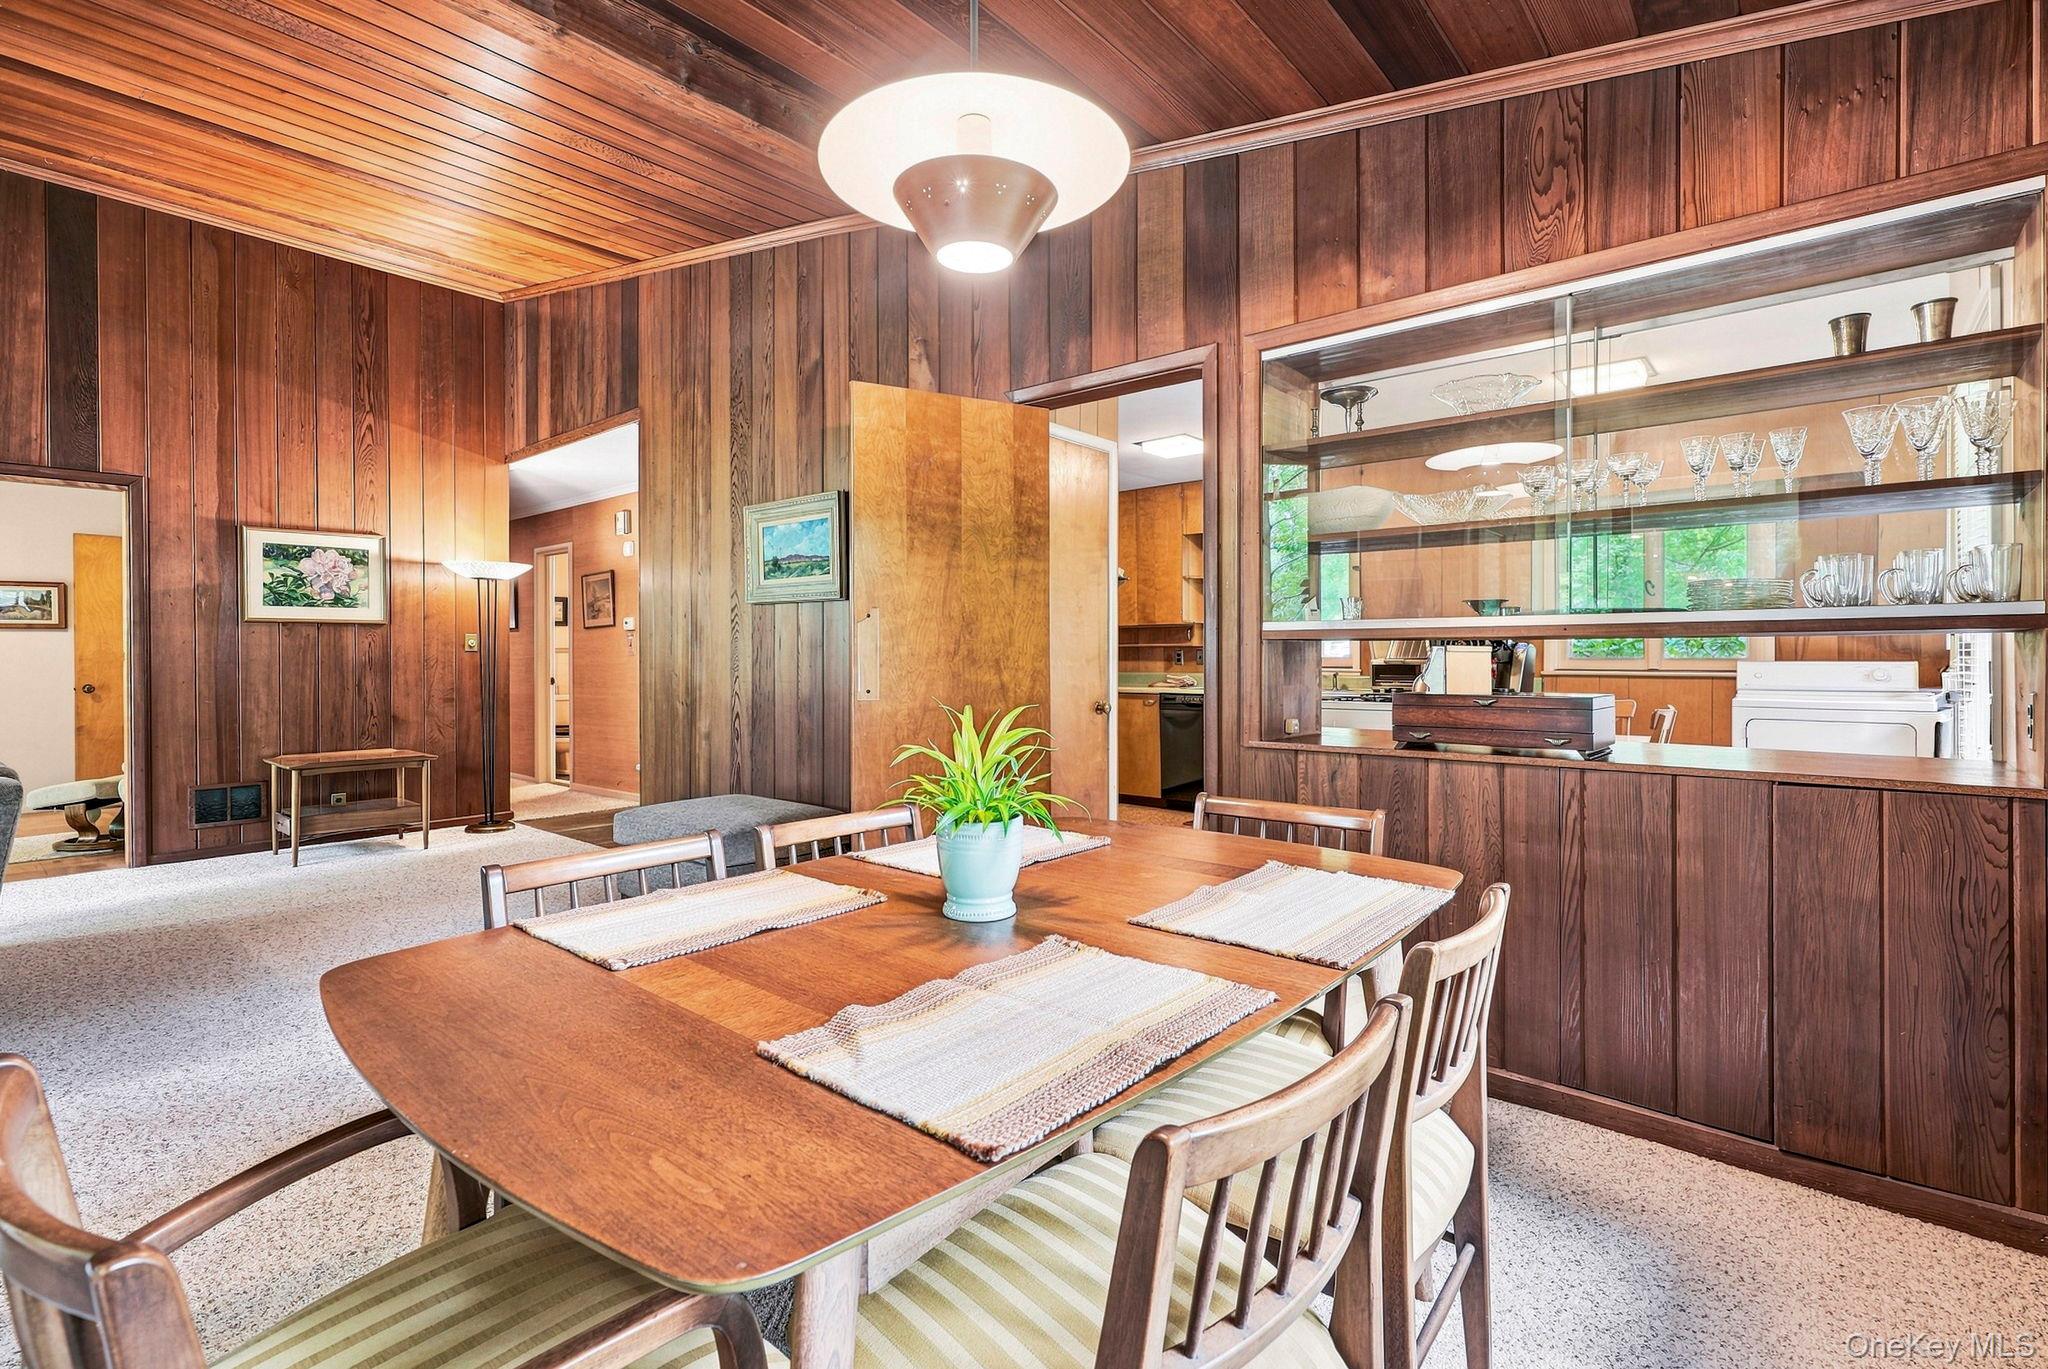
Wood-paneled dining room with a matching ceiling, dining table, and glass-front kitchen pass-through.
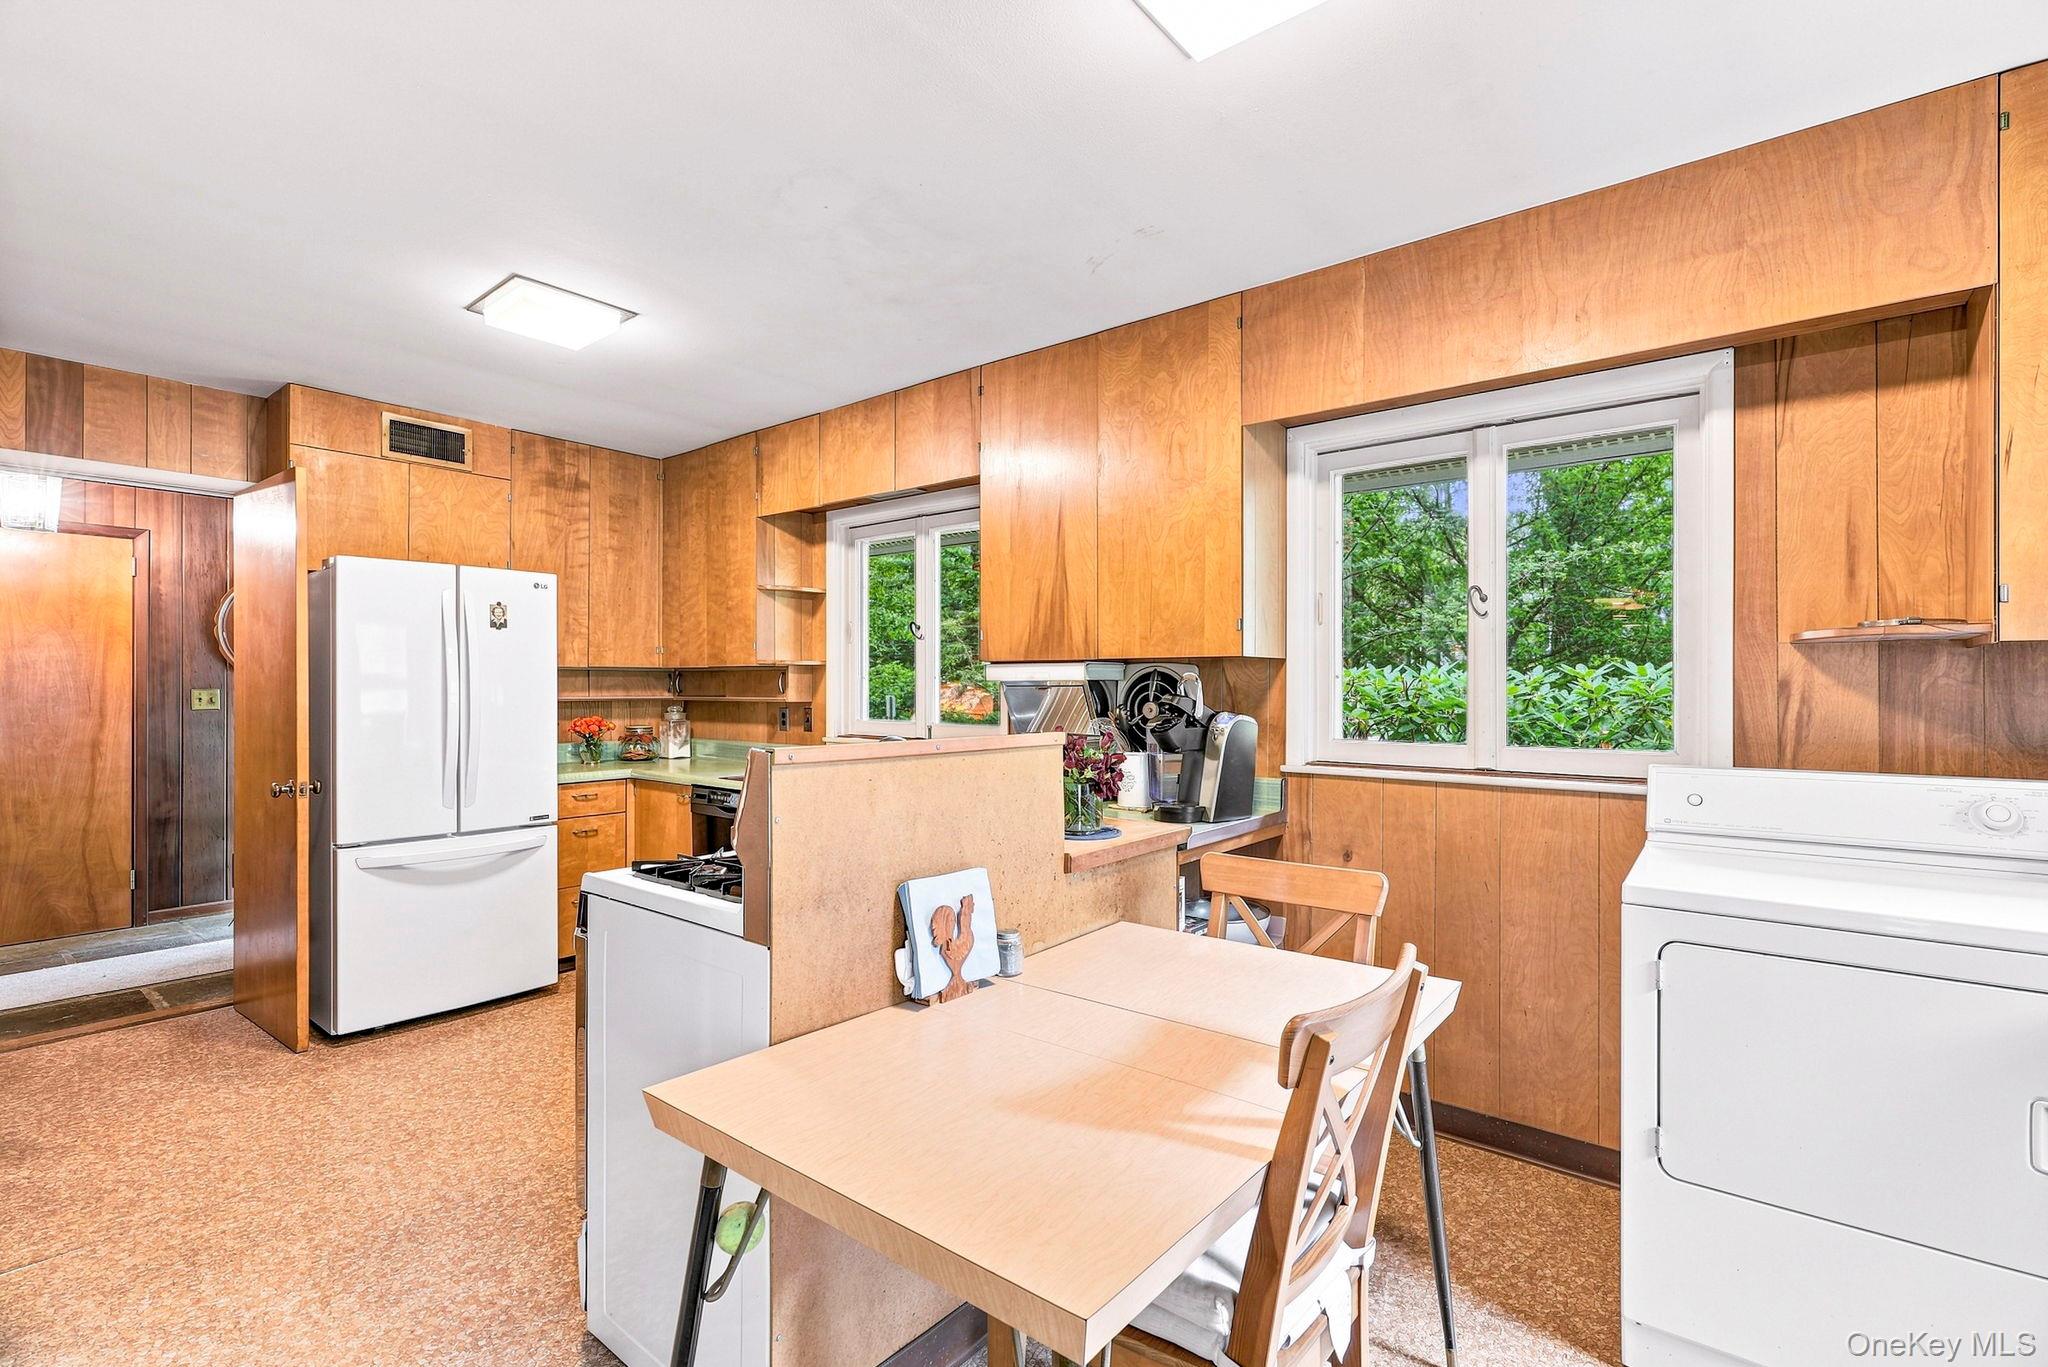
Kitchen with wood-paneled cabinets, a dining table, and windows overlooking greenery.
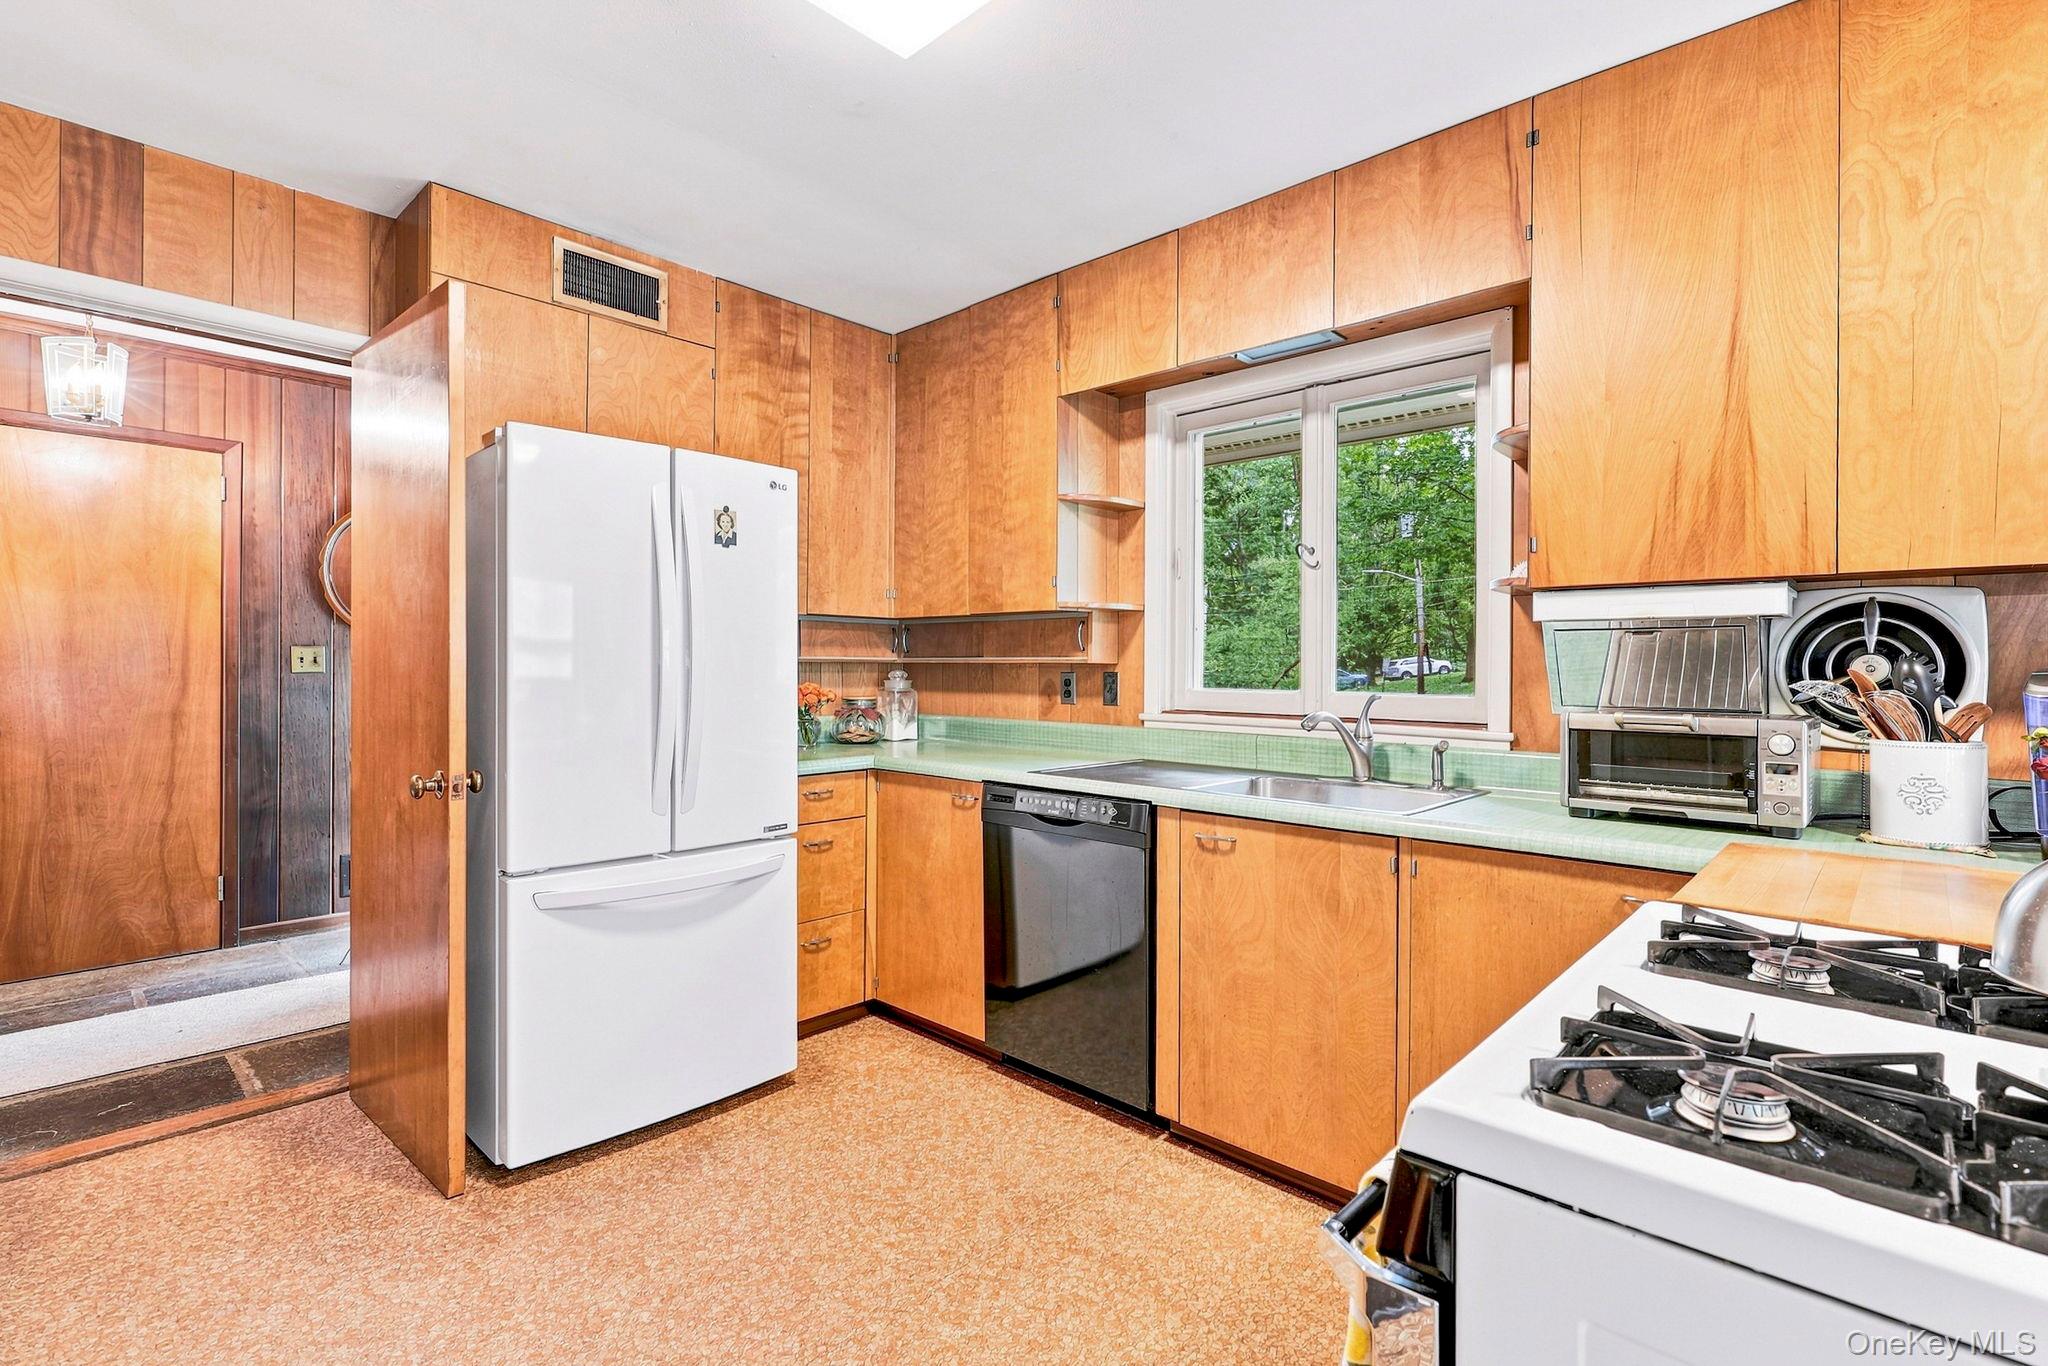
Kitchen with warm wood cabinetry, green countertops, and a sink beneath a window.
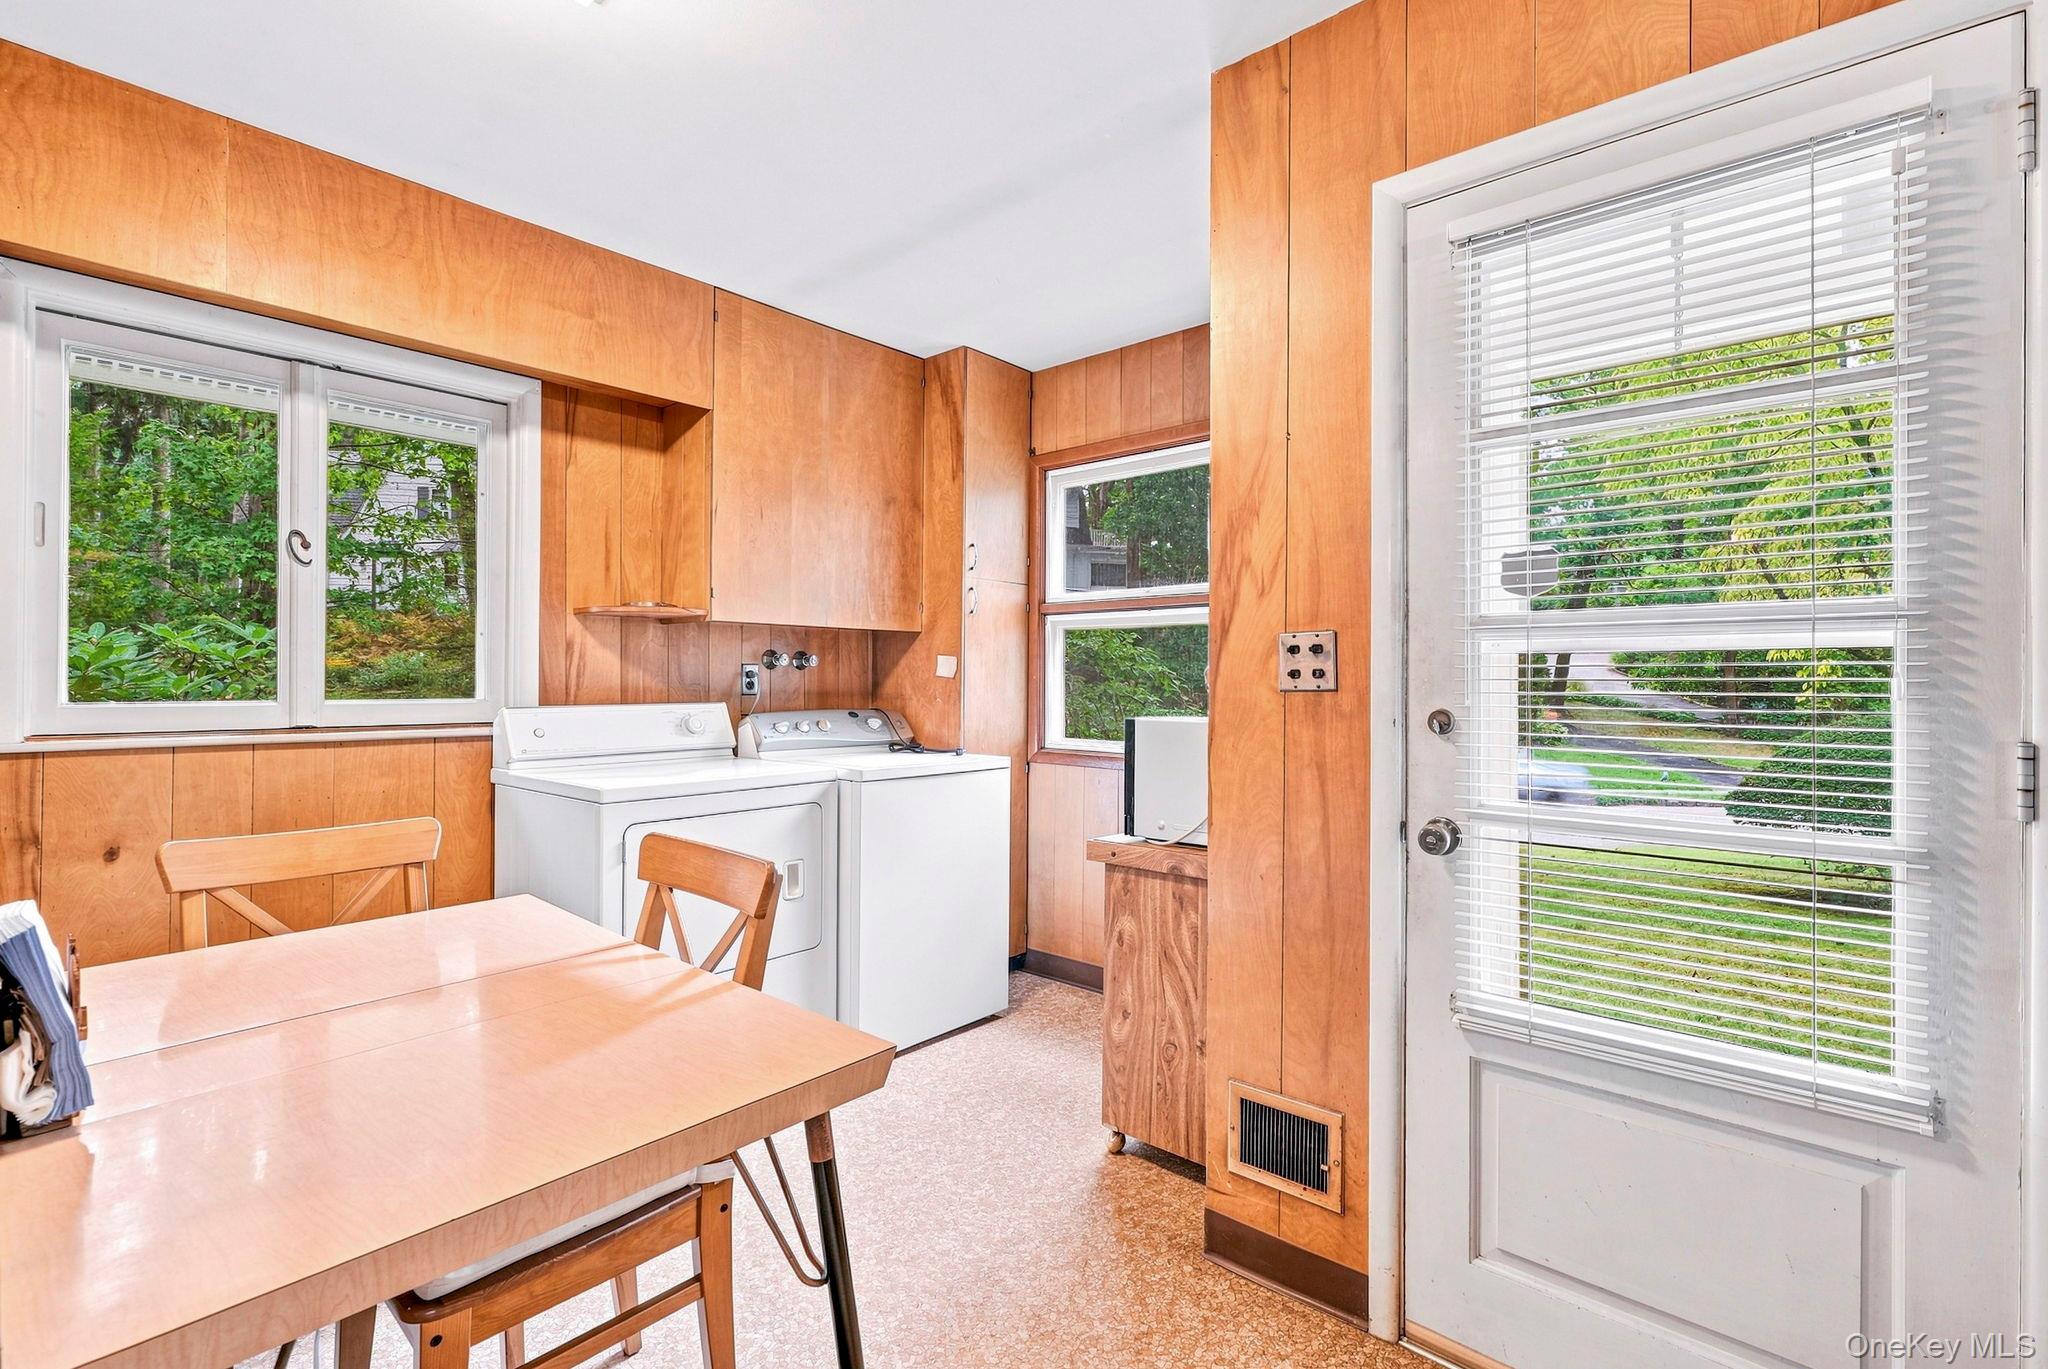
Laundry room with wood-paneled walls, washer and dryer, and a glass door with blinds.
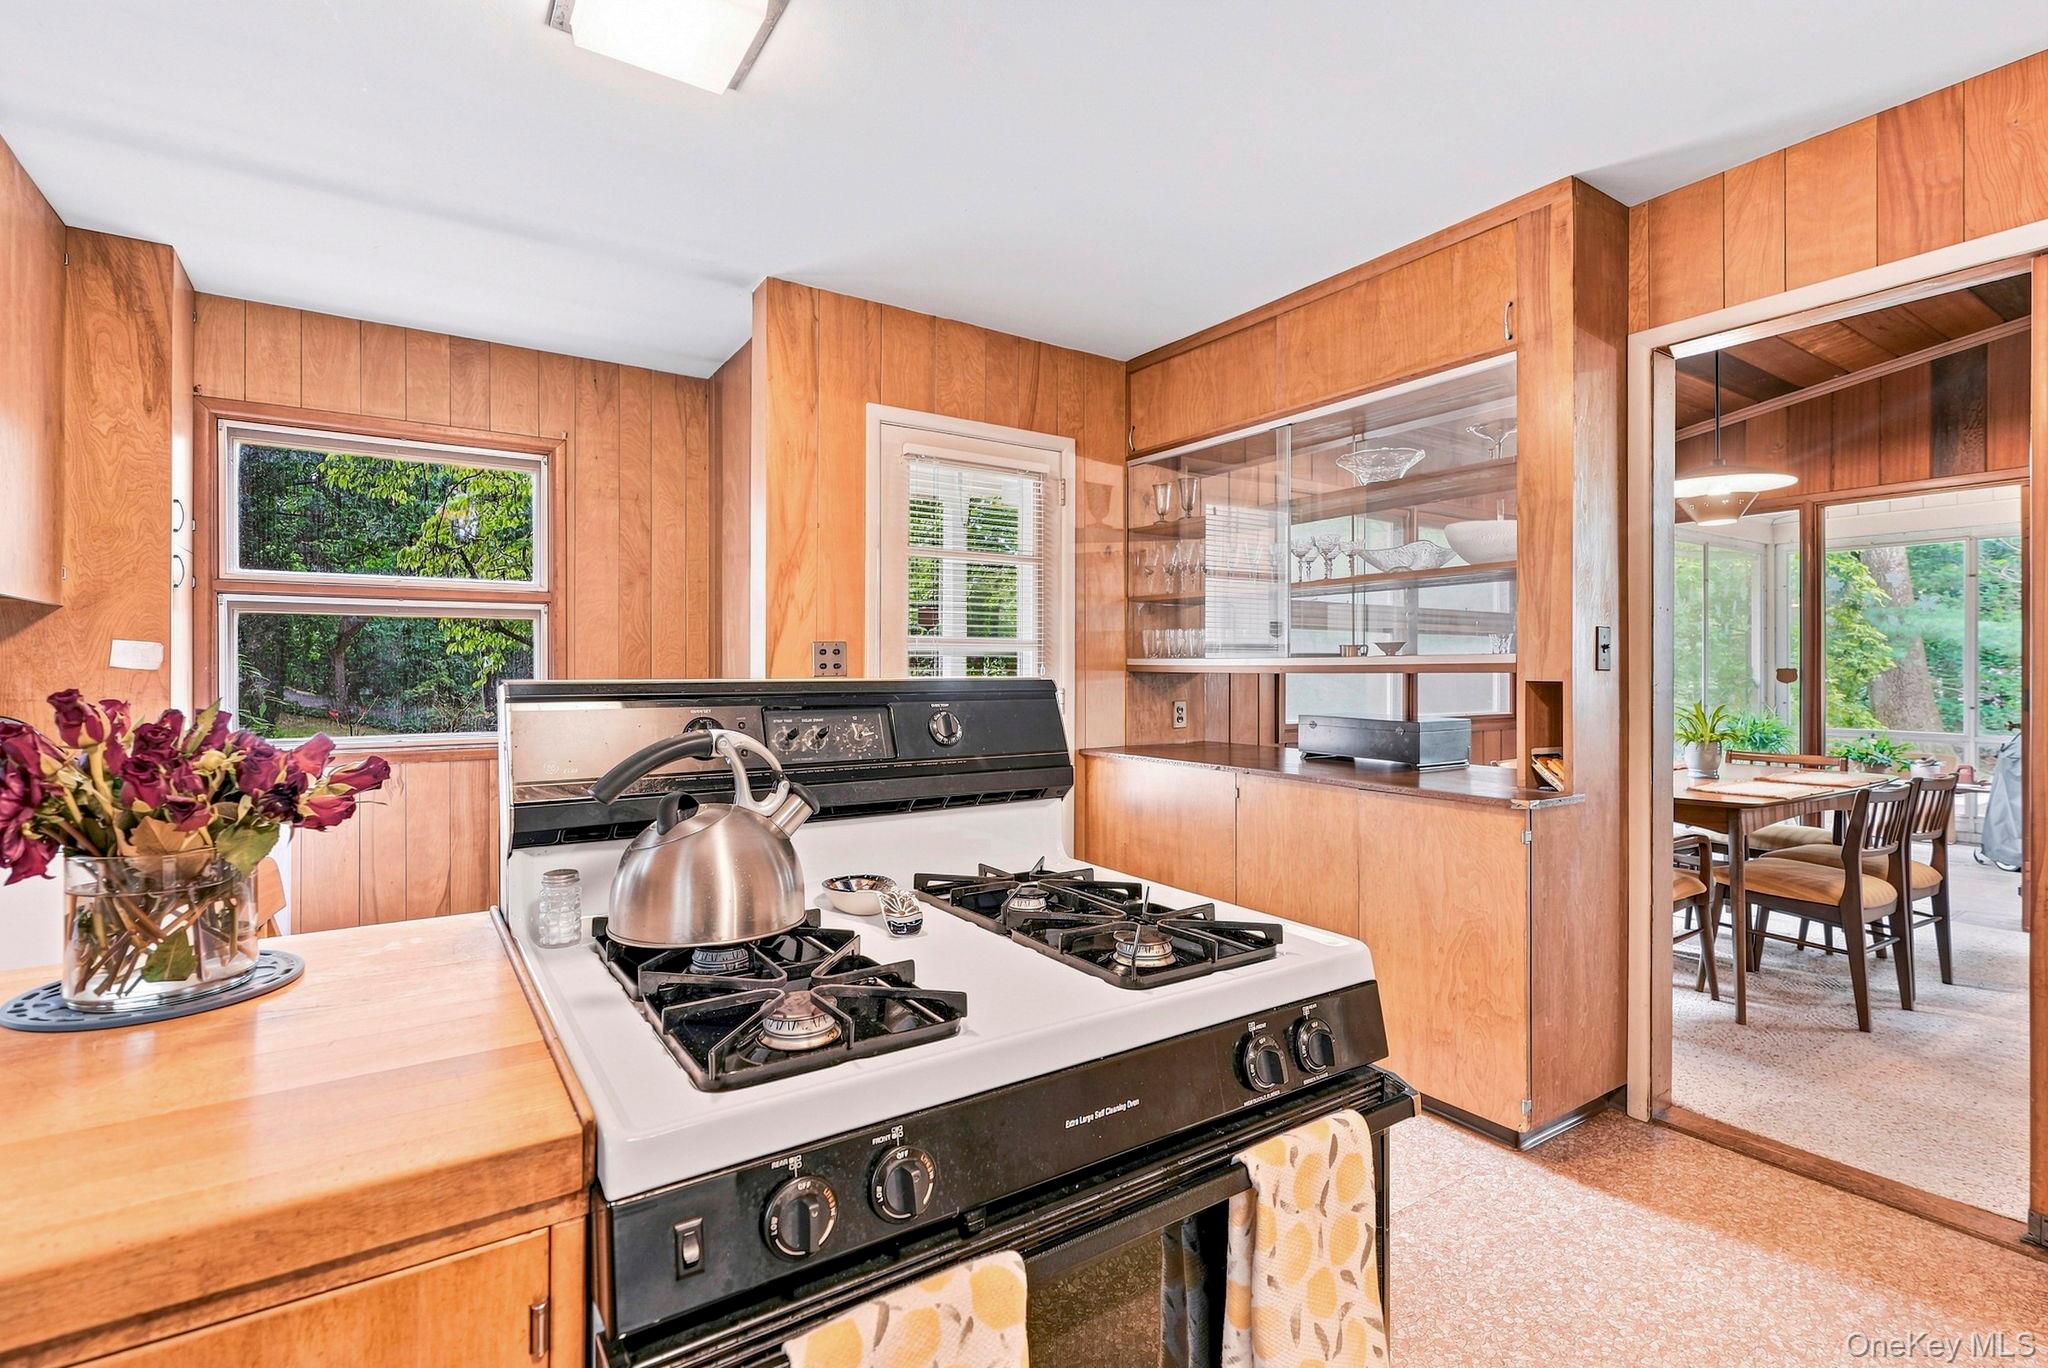
Wood-paneled kitchen with a white gas range and glass-front cabinets opening to a dining area.
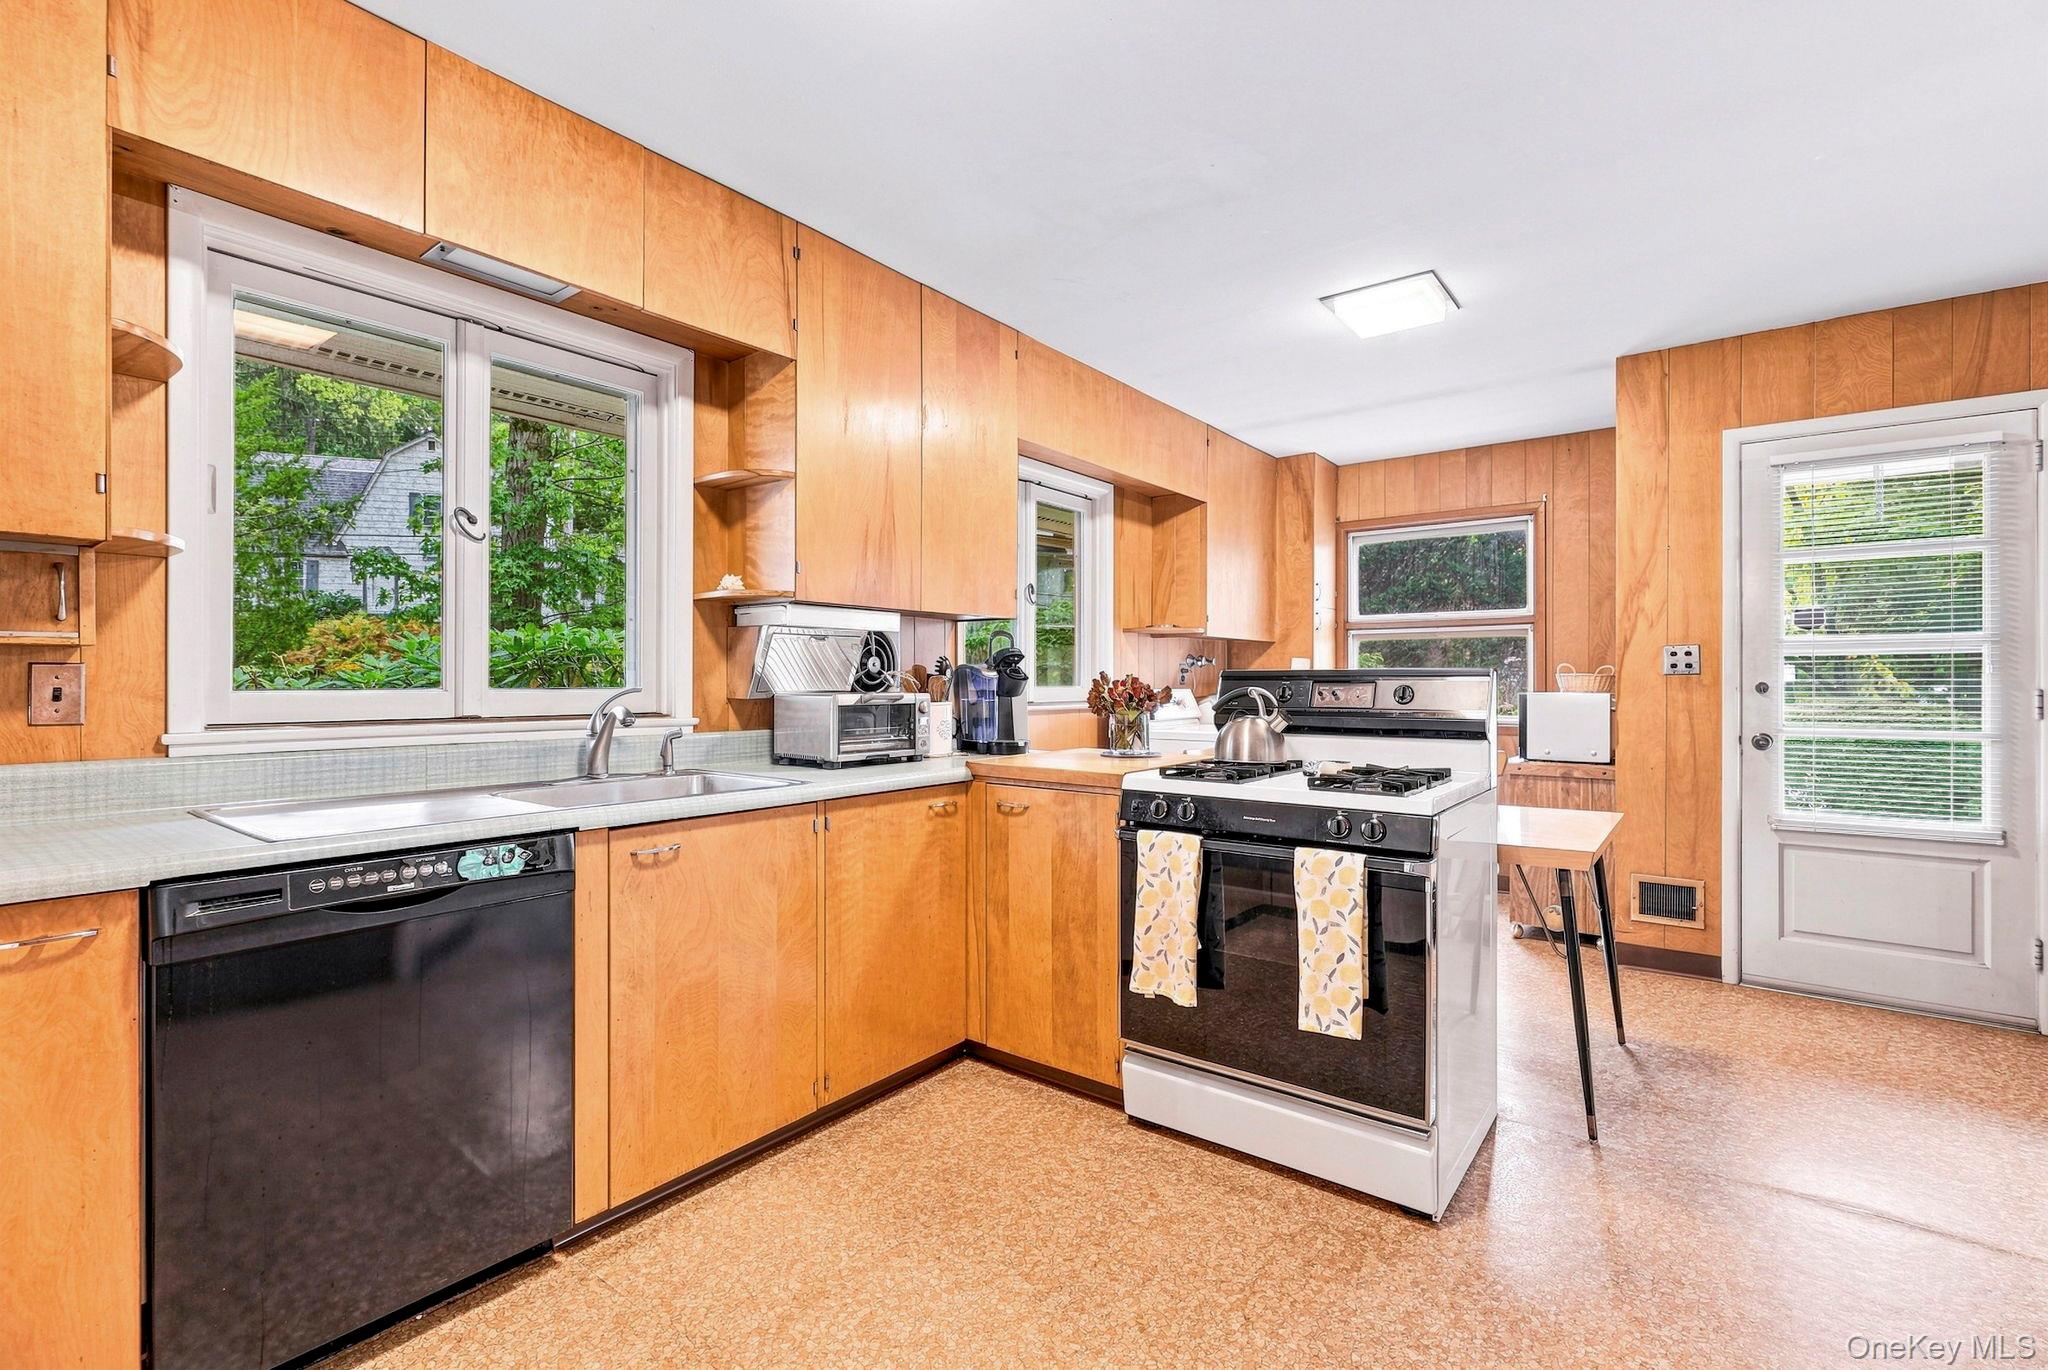
Kitchen with honey-colored wood cabinets, a double sink, and a freestanding range.
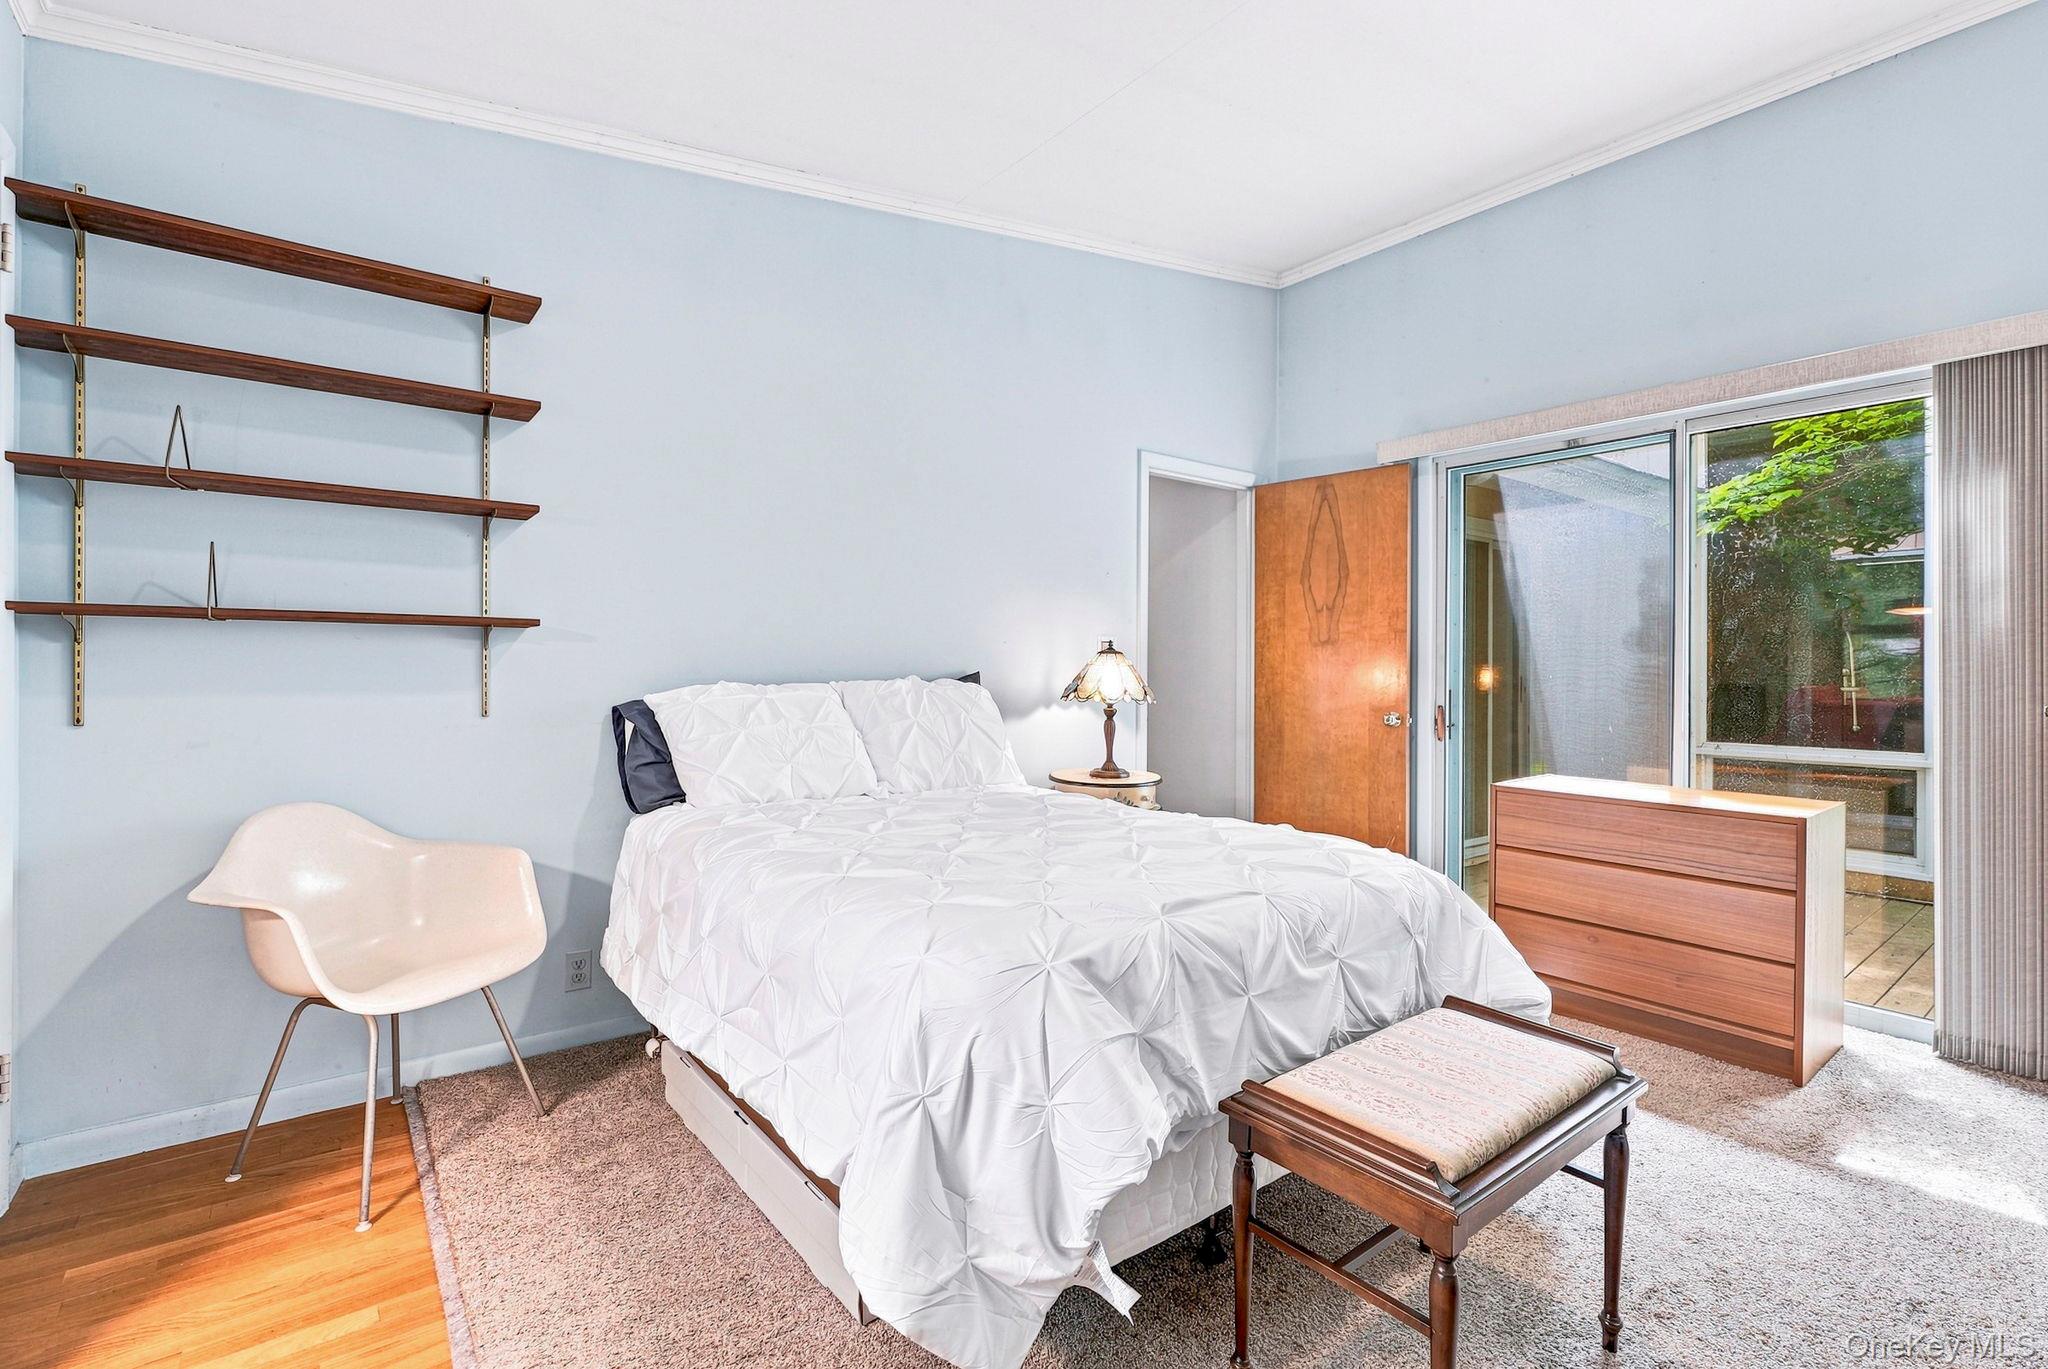
Bedroom with a white quilted bed, wooden wall shelves, and sliding glass doors to a patio.
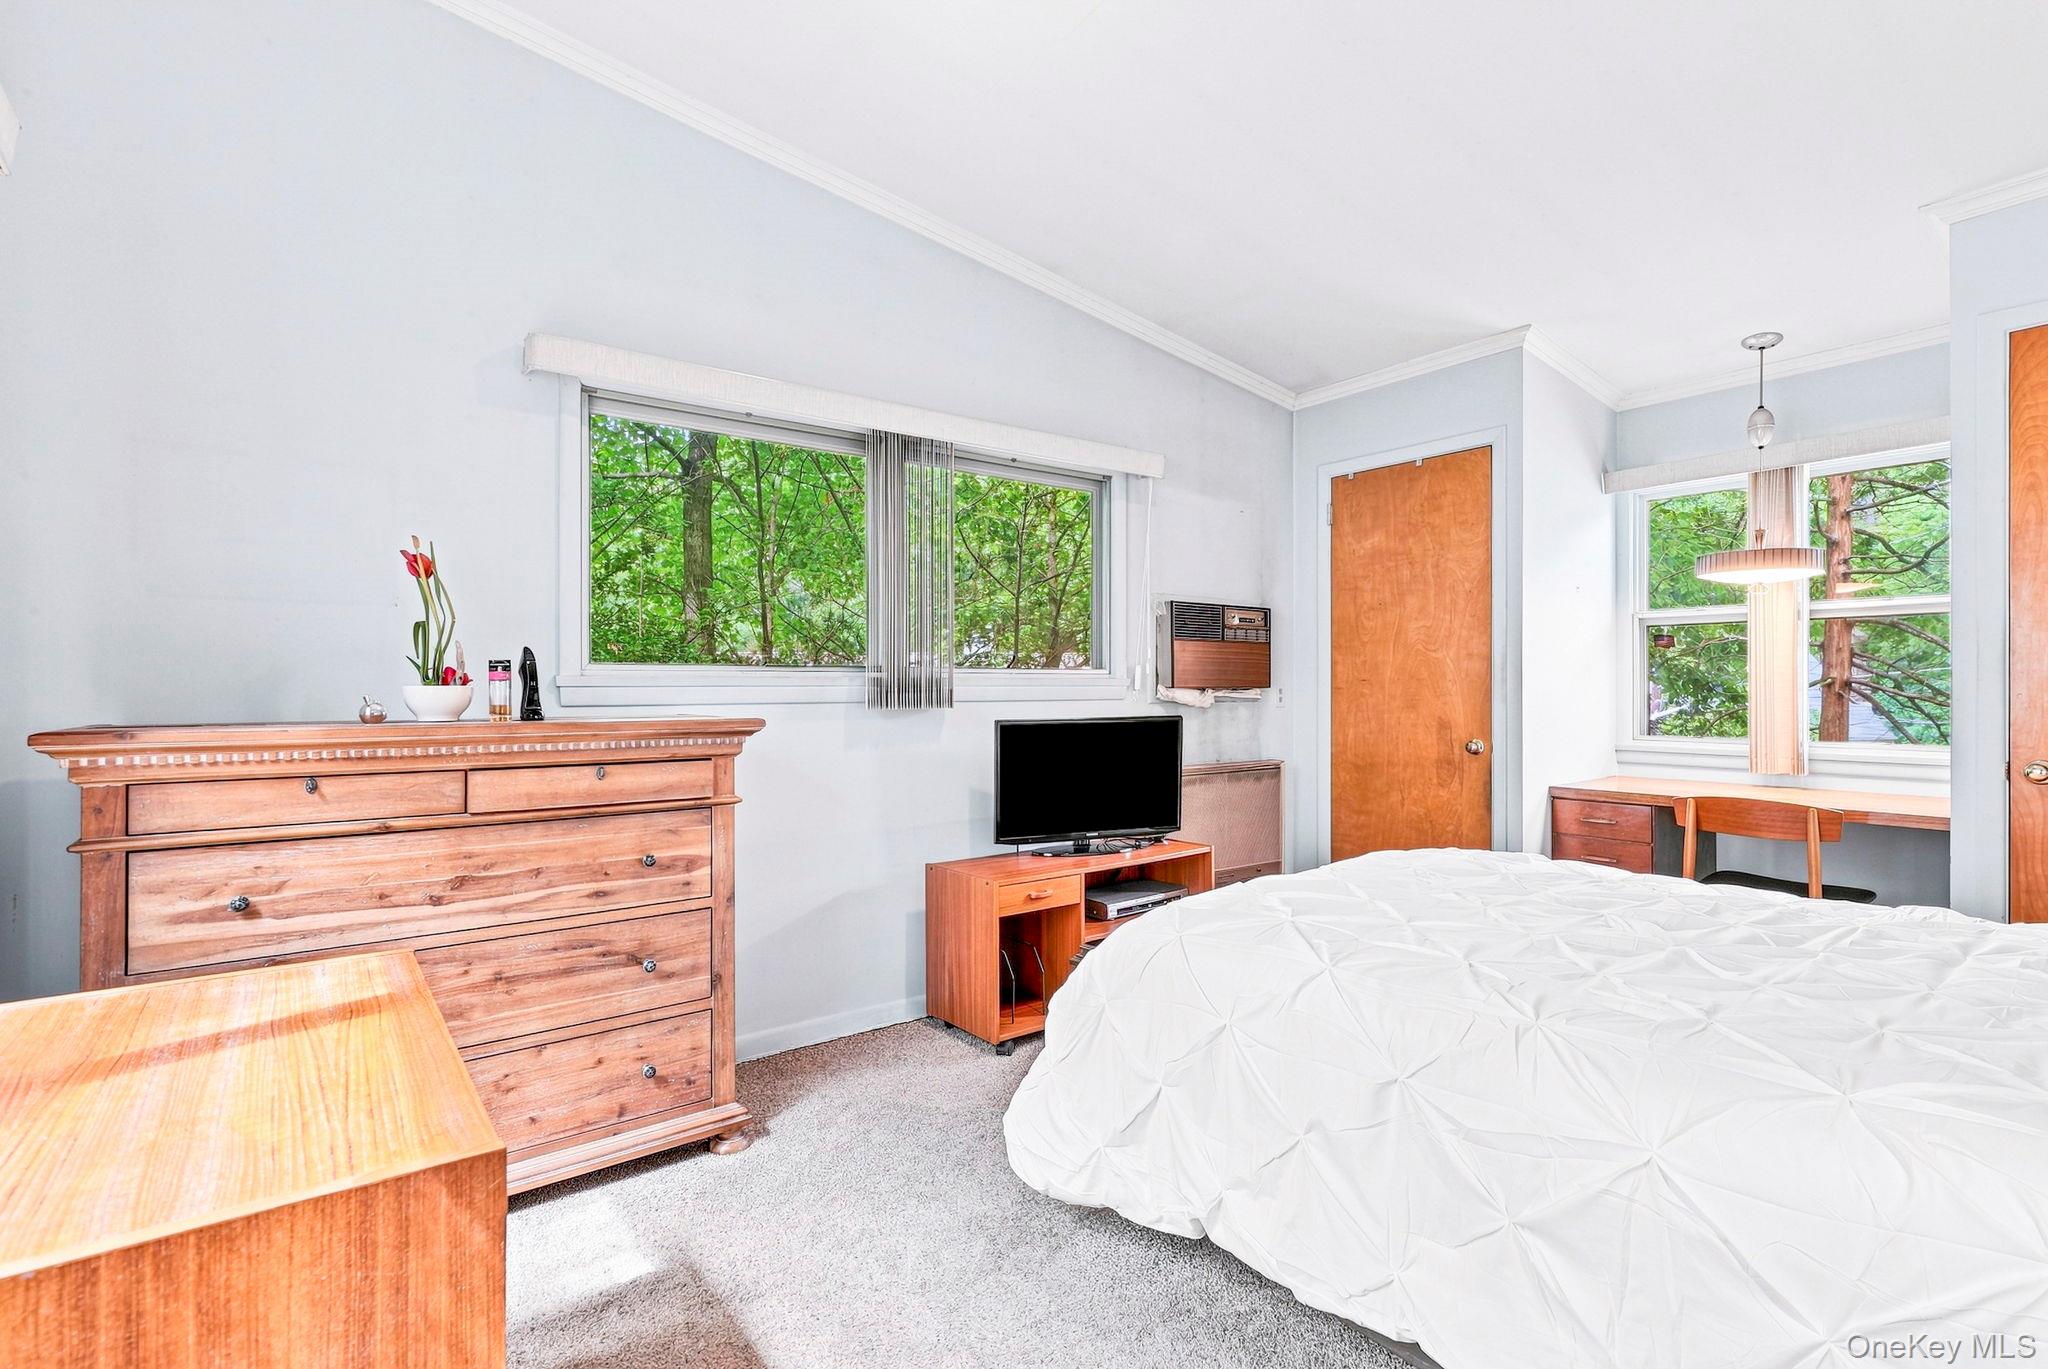
Bedroom with a white bed, wooden furniture, and large windows overlooking leafy trees.
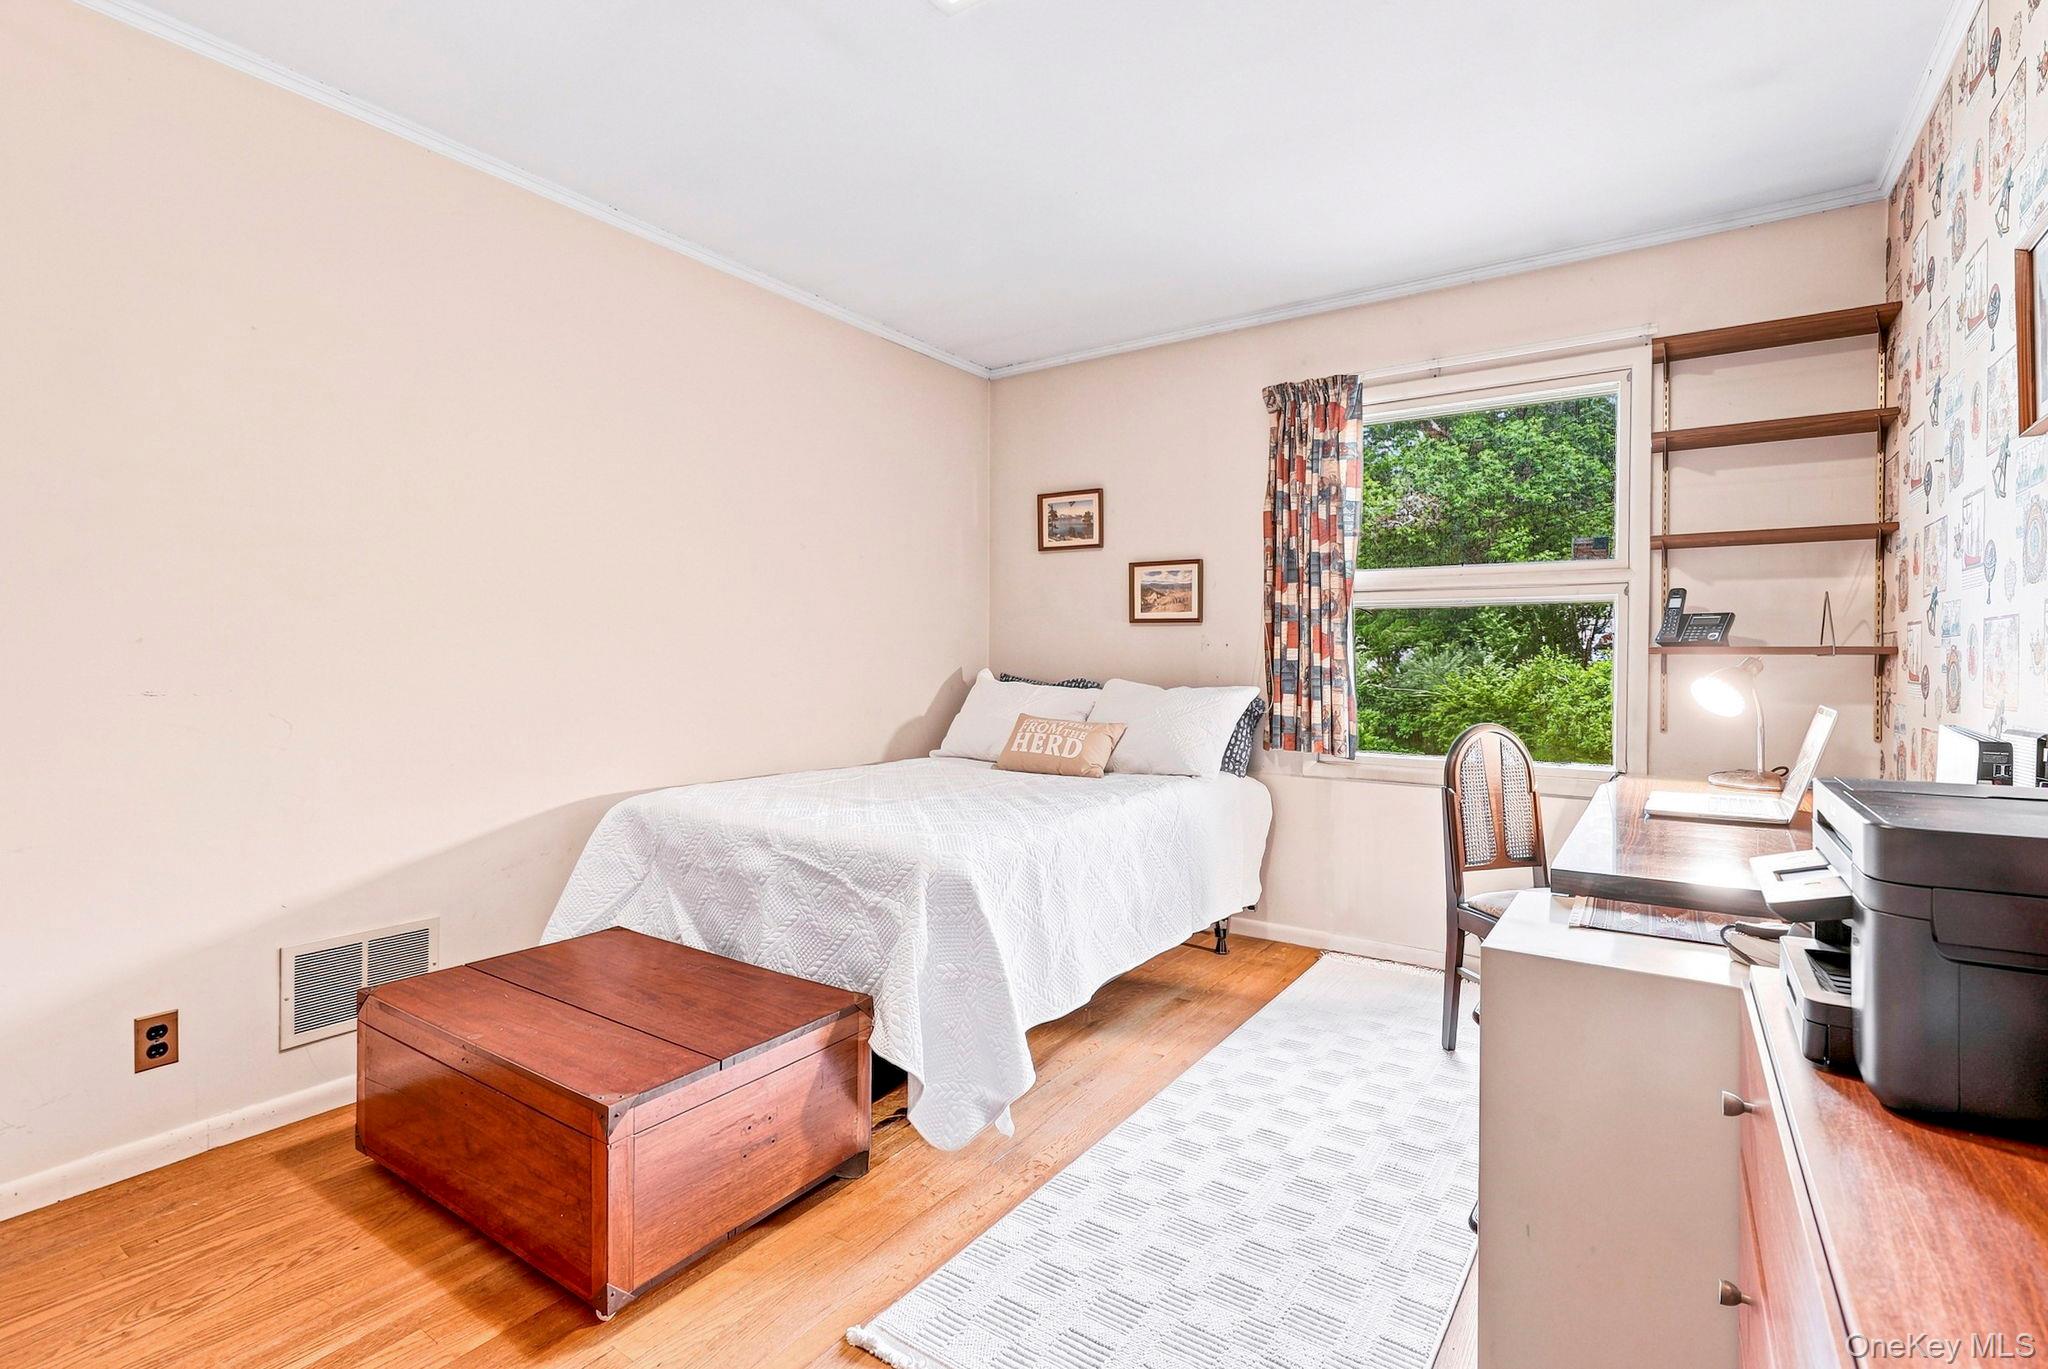
Bedroom with a white bed, wooden chest, built-in desk, and window overlooking greenery.
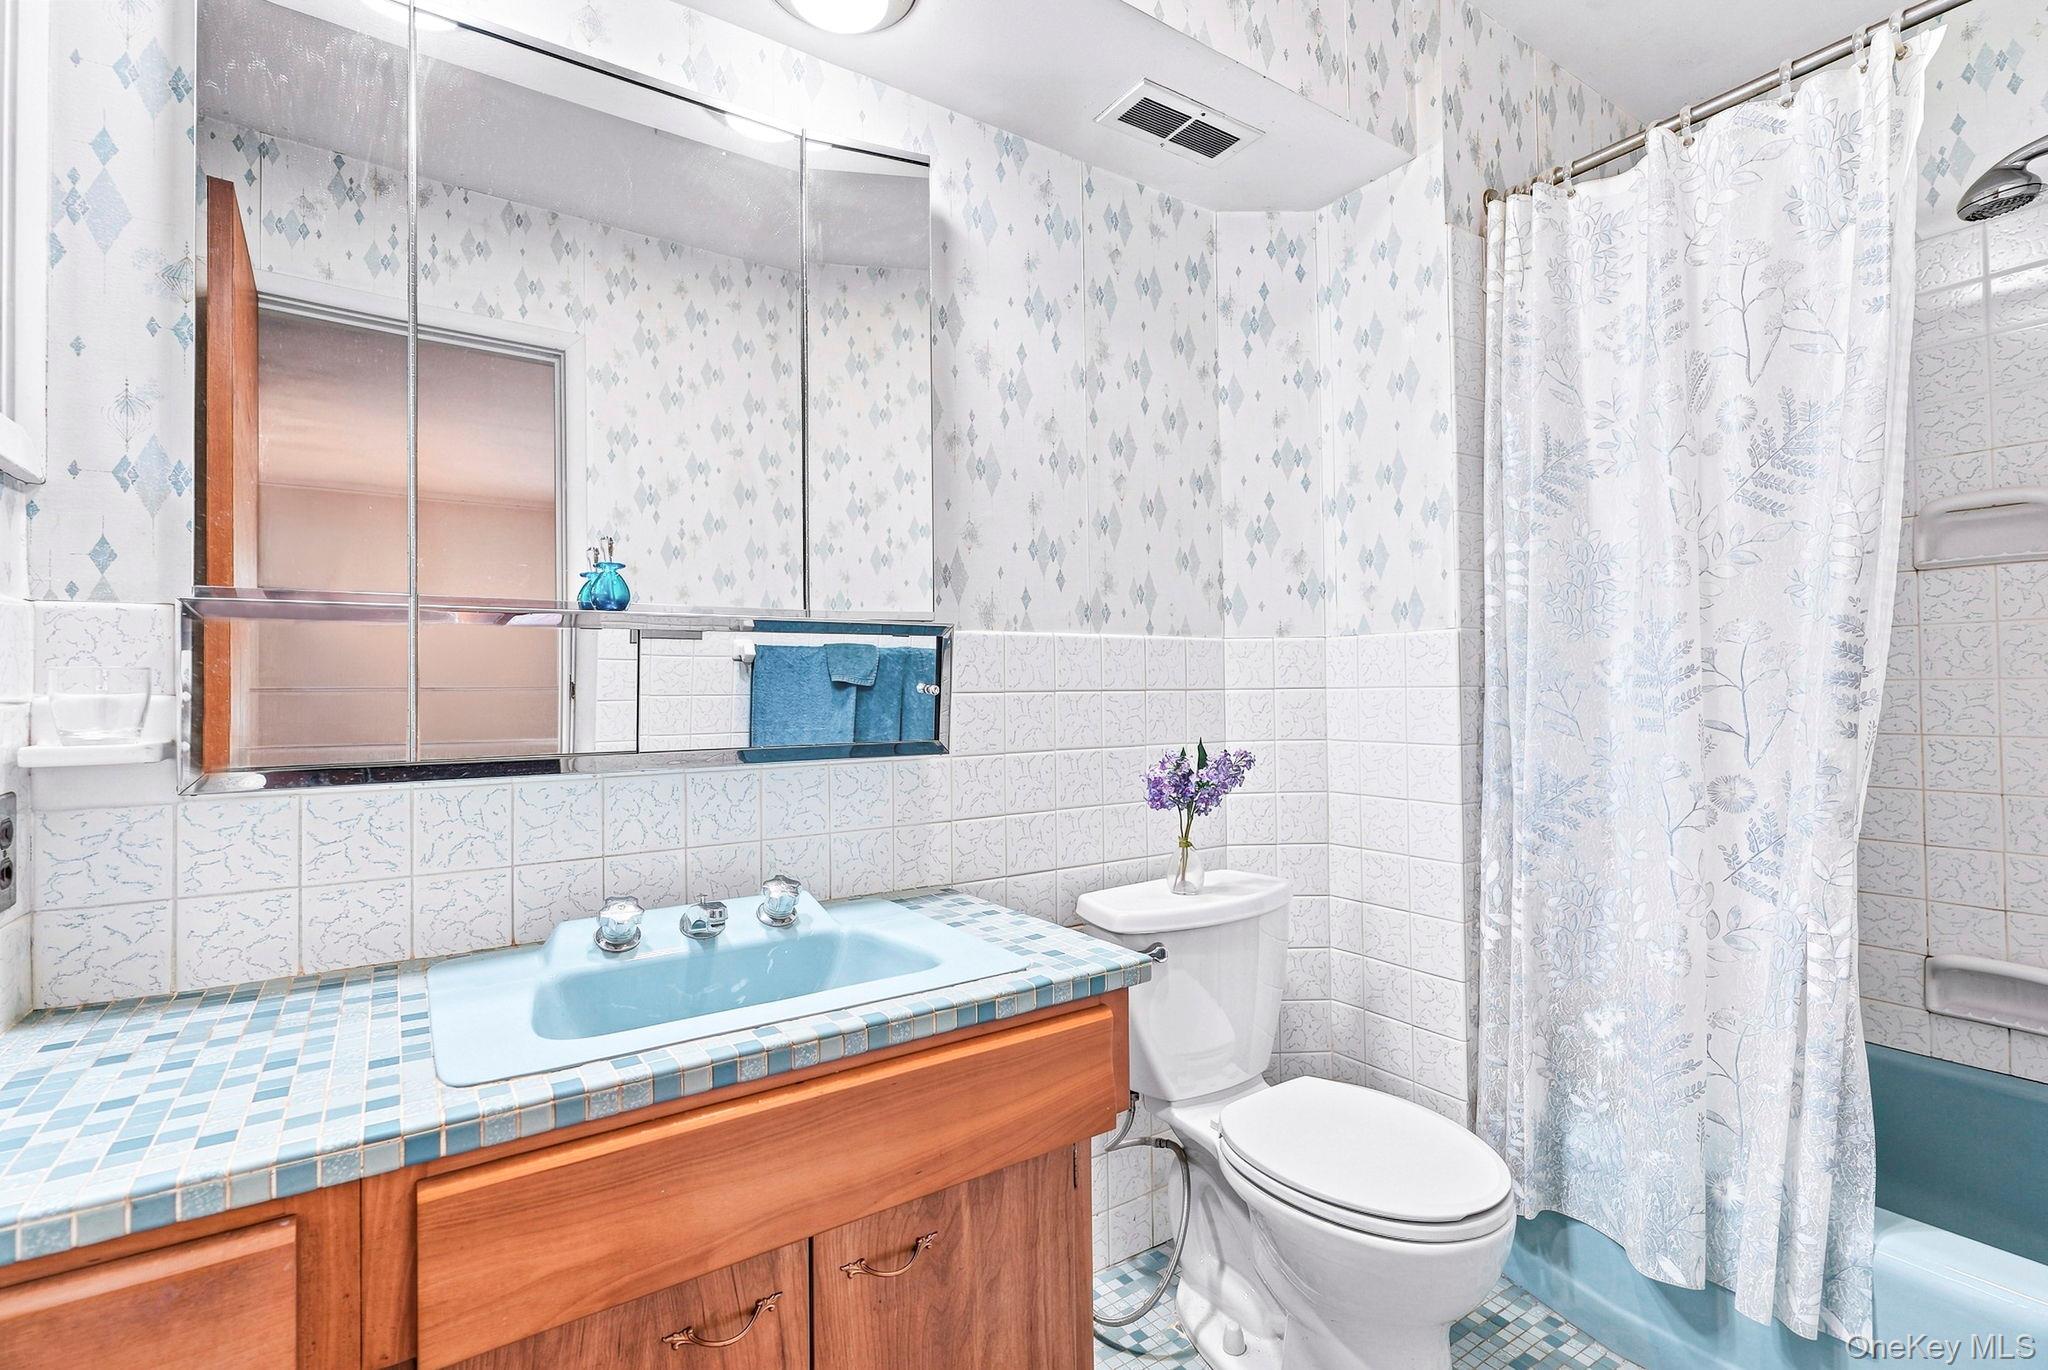
Bathroom with a blue tiled vanity, toilet, and bathtub behind a floral shower curtain.
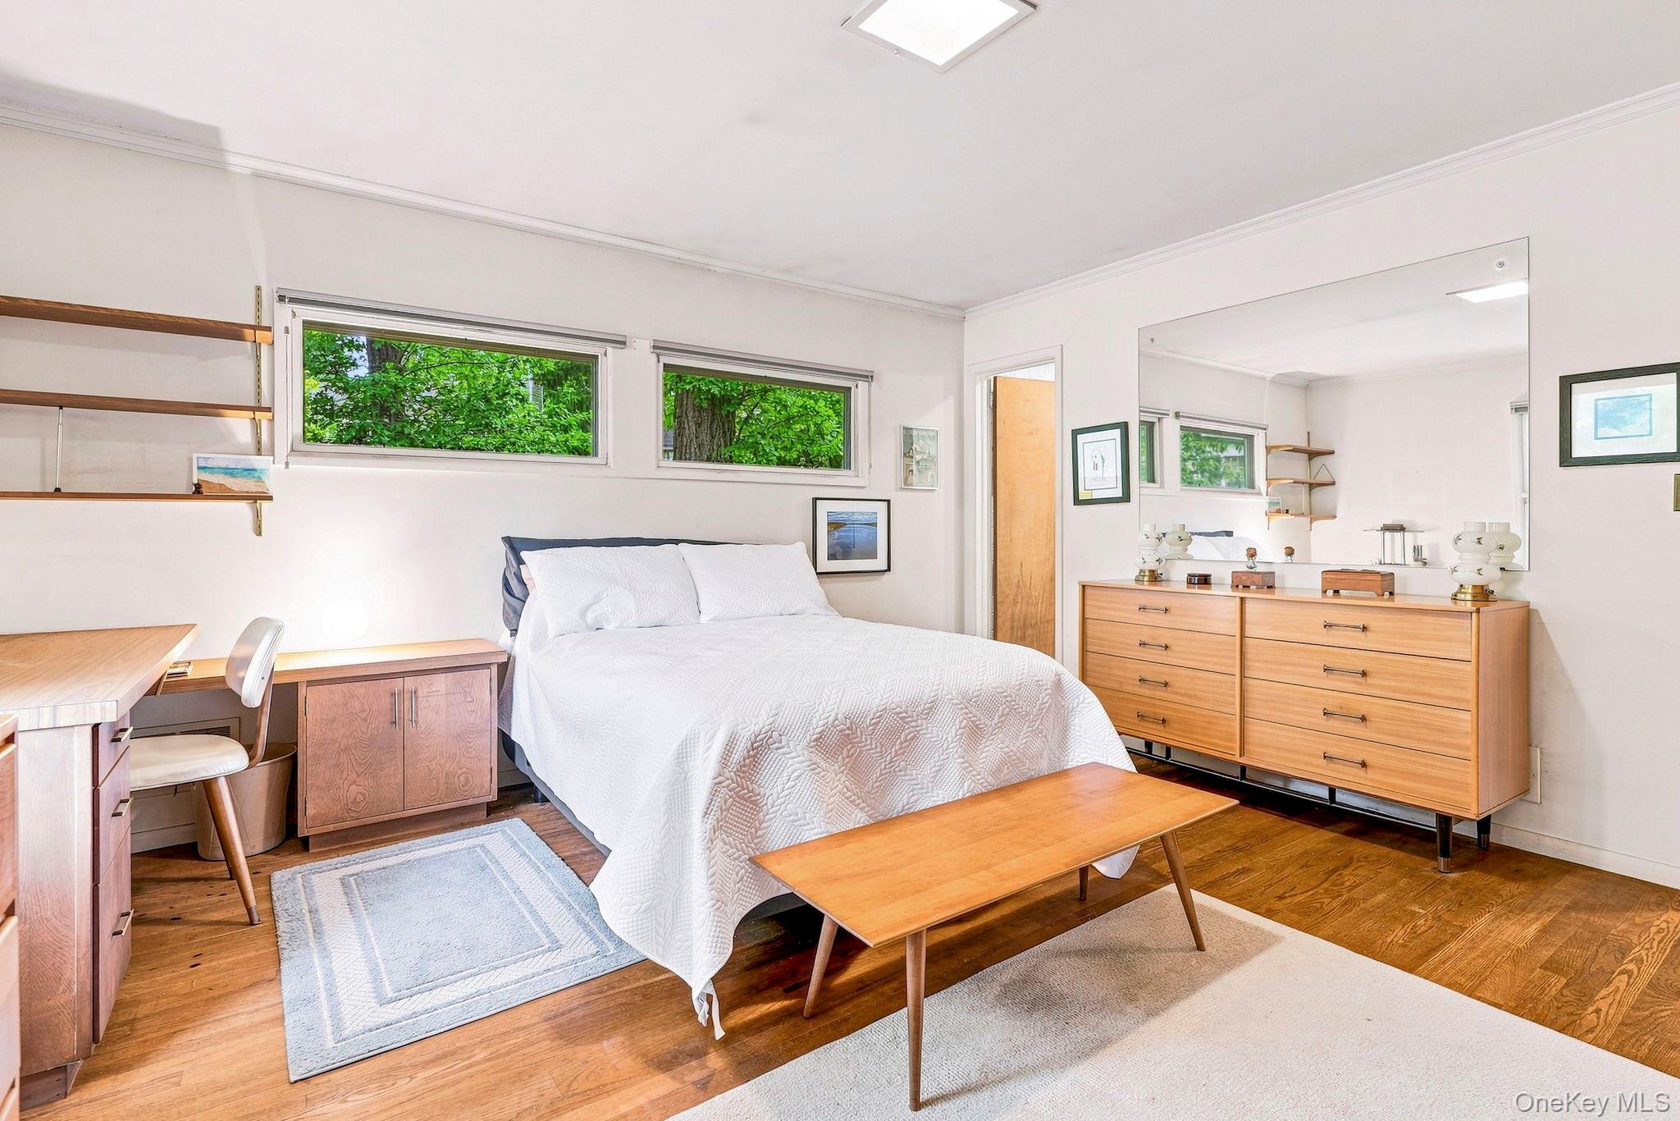
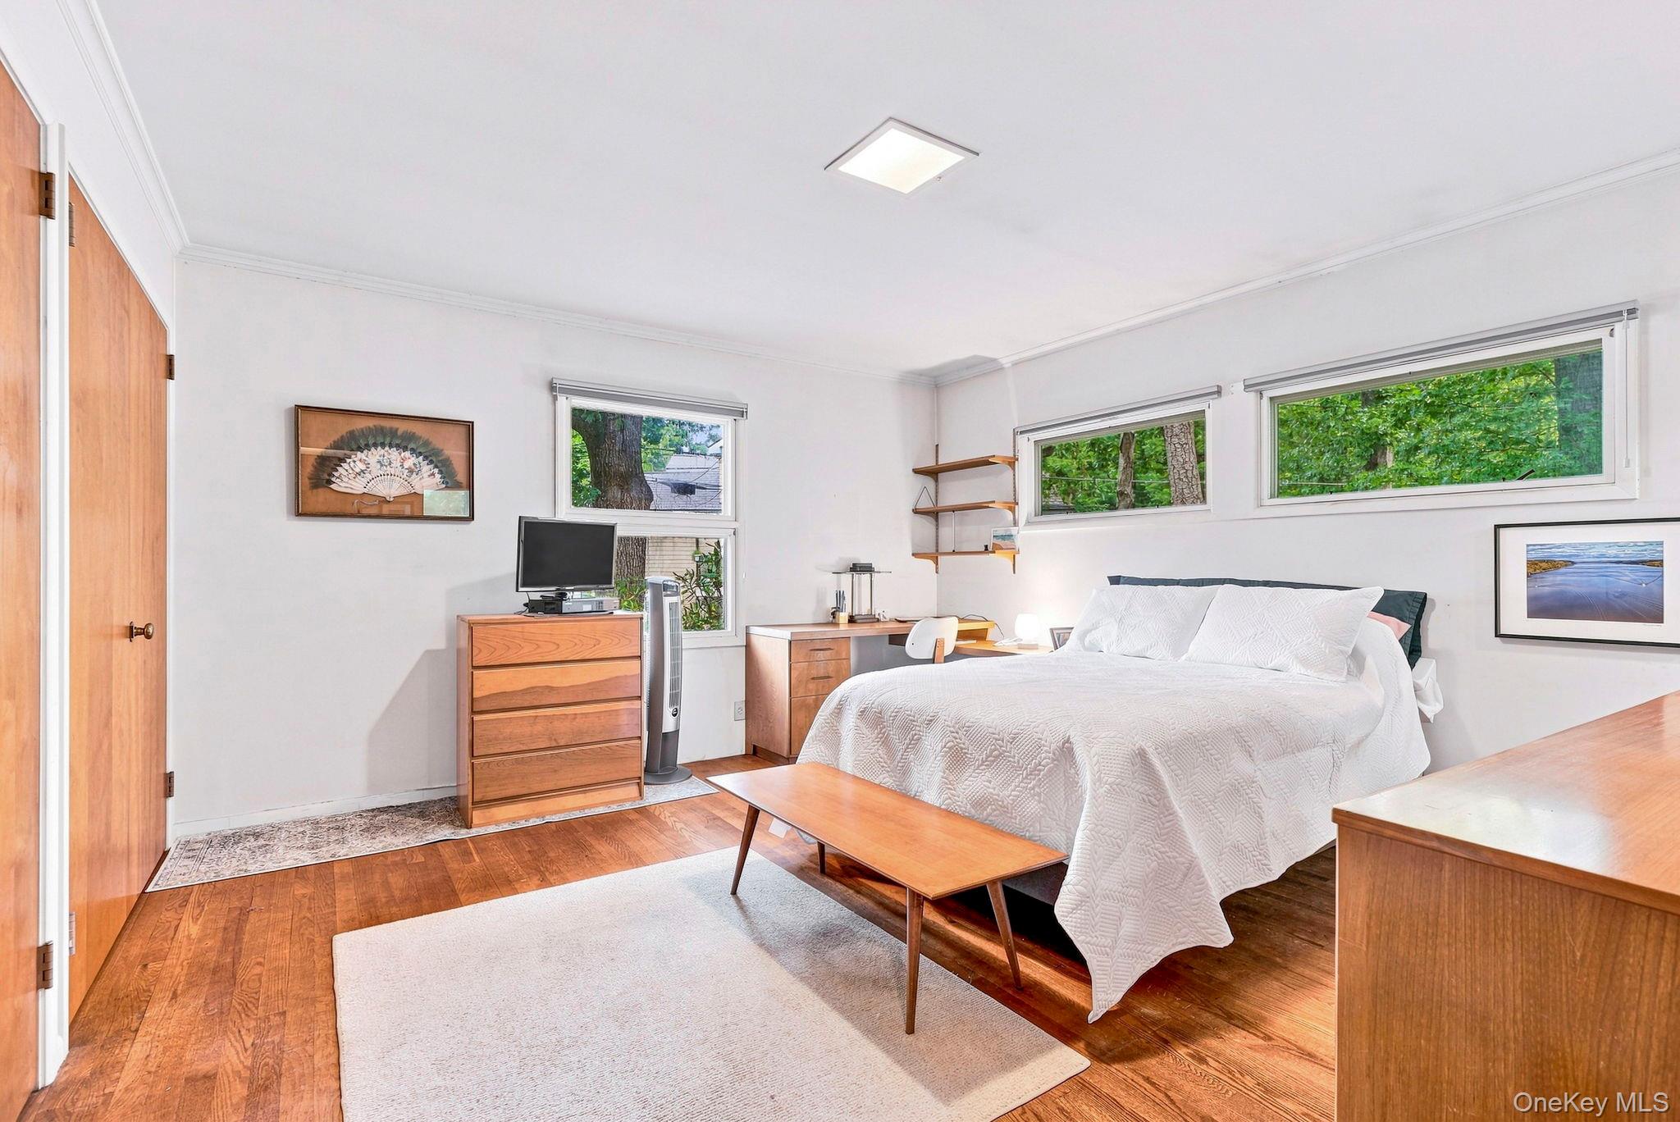
Furnished bedroom with a white quilted bed, wooden furniture, and wide windows overlooking leafy trees.
Furnished bedroom with a white quilted bed, warm wood floors, and wide windows overlooking trees.
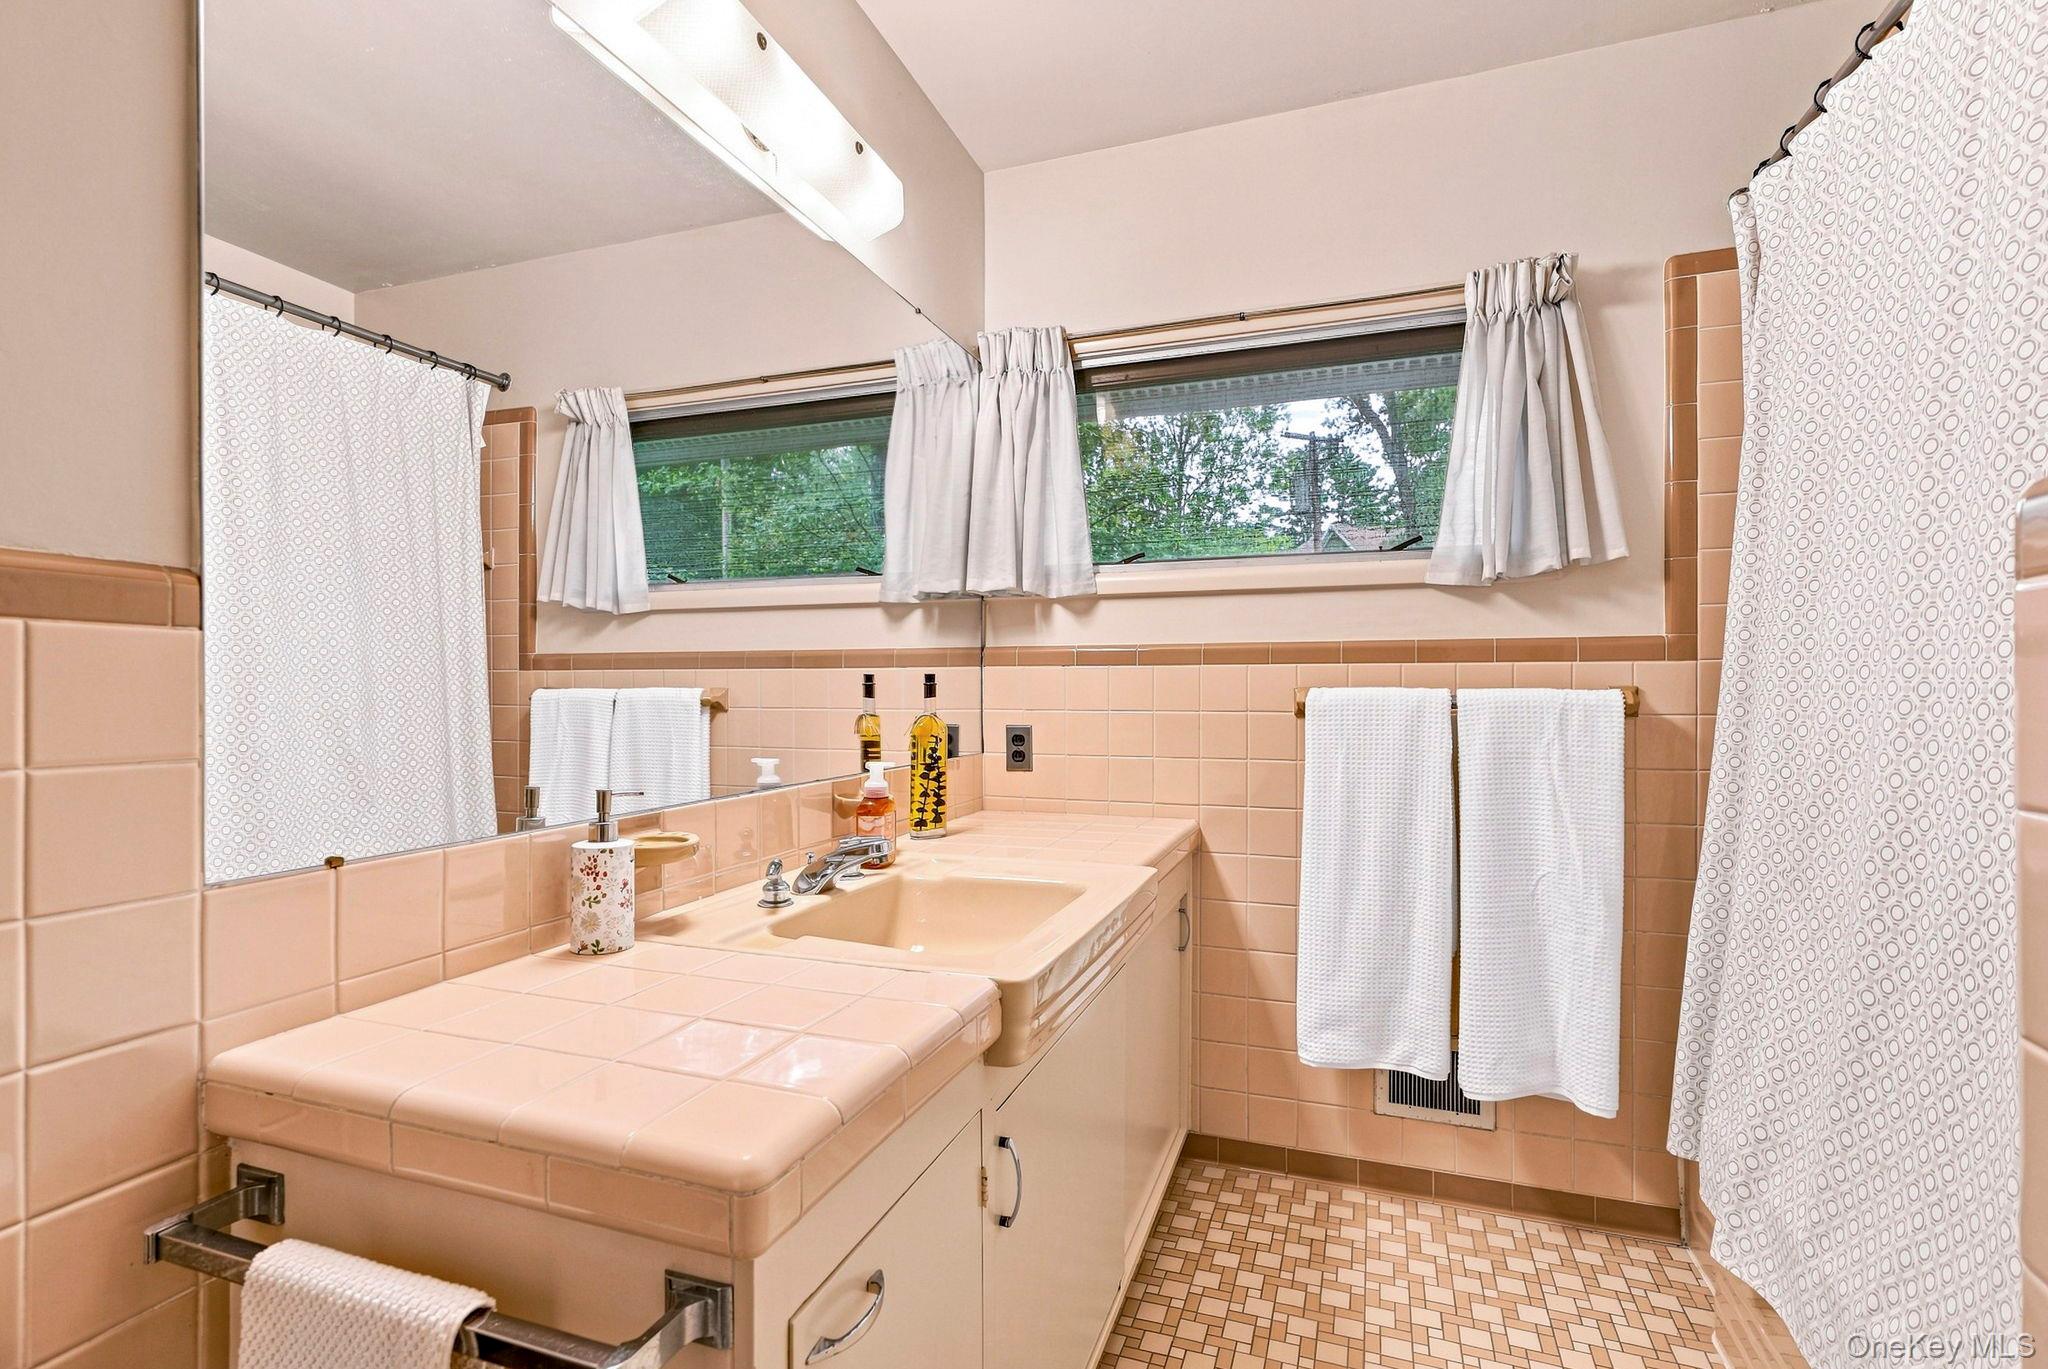
Bathroom with peach-pink tiled vanity, patterned shower curtains, and a long curtained window.
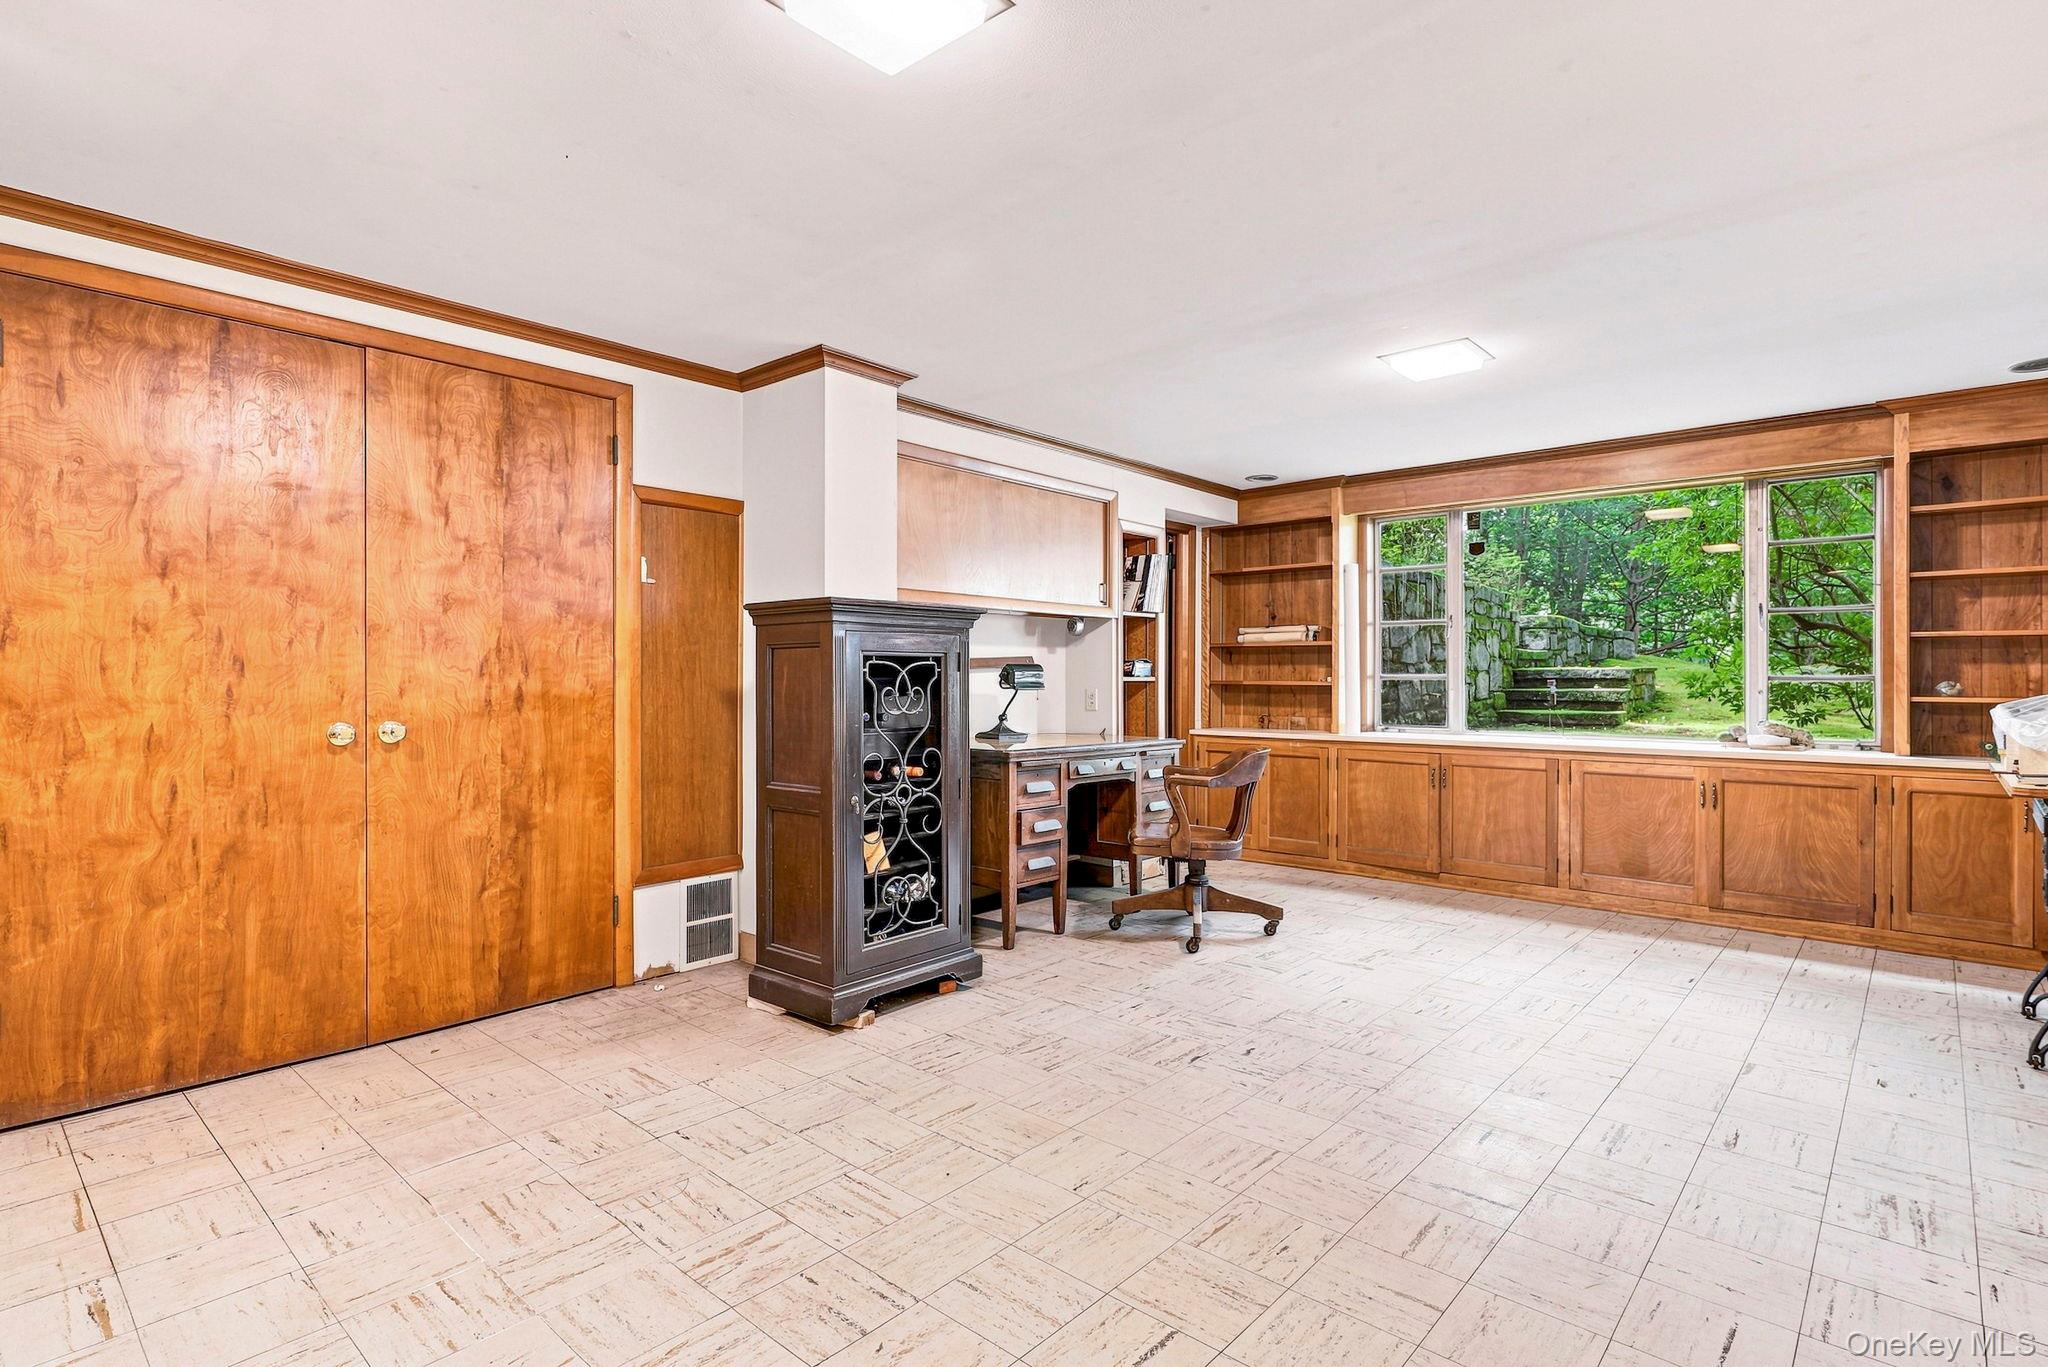
Home office with warm wood cabinetry, built-in desk, and garden views through a wide window.
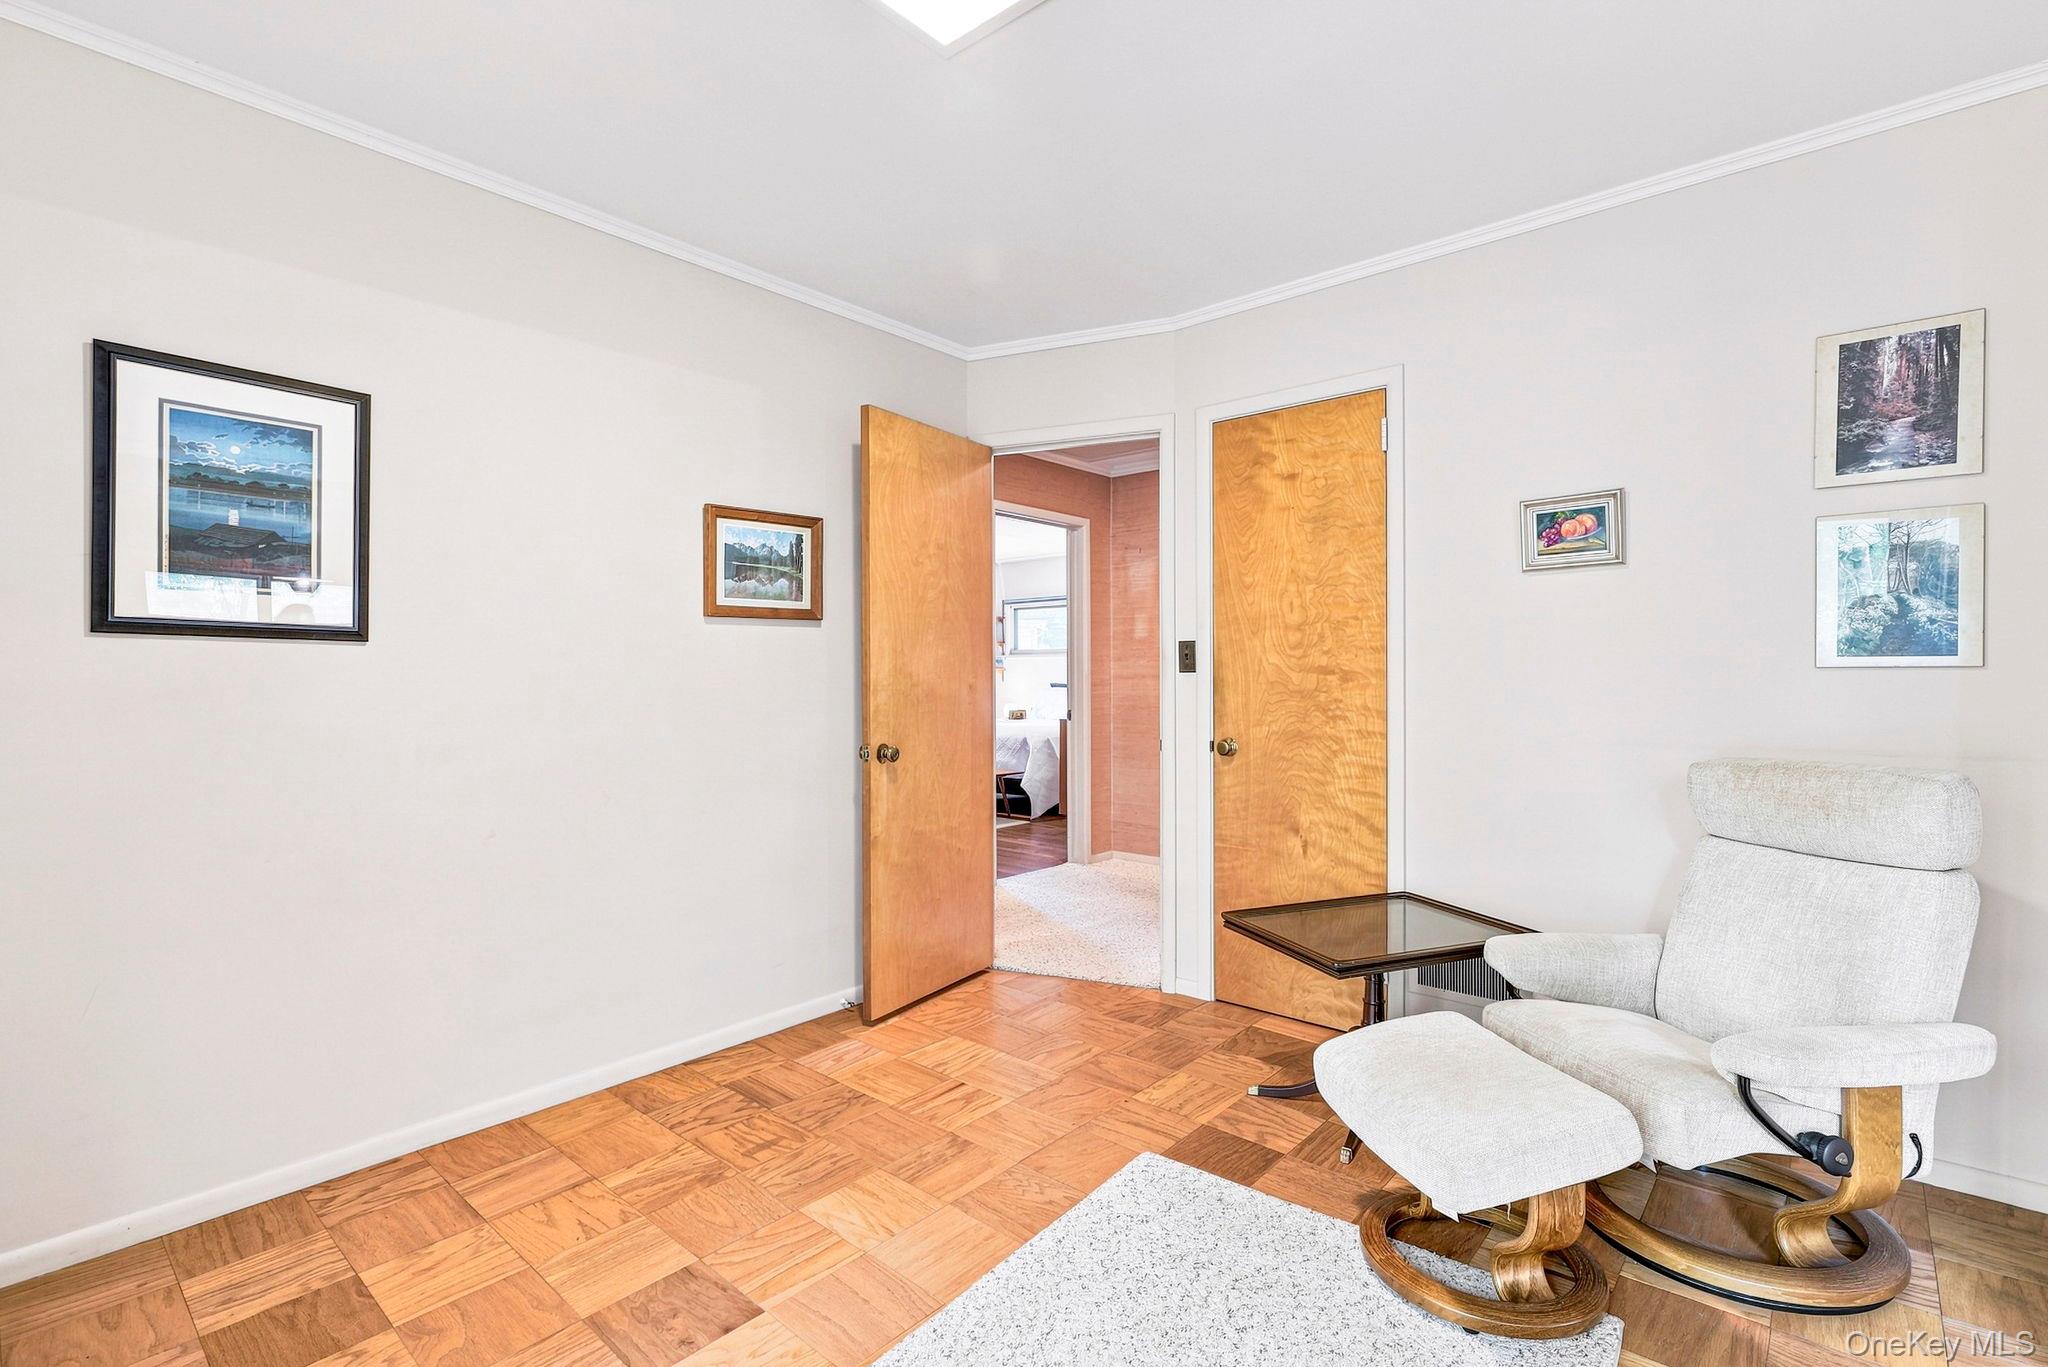
Sitting room with a white recliner and ottoman on parquet flooring, beside an open doorway.
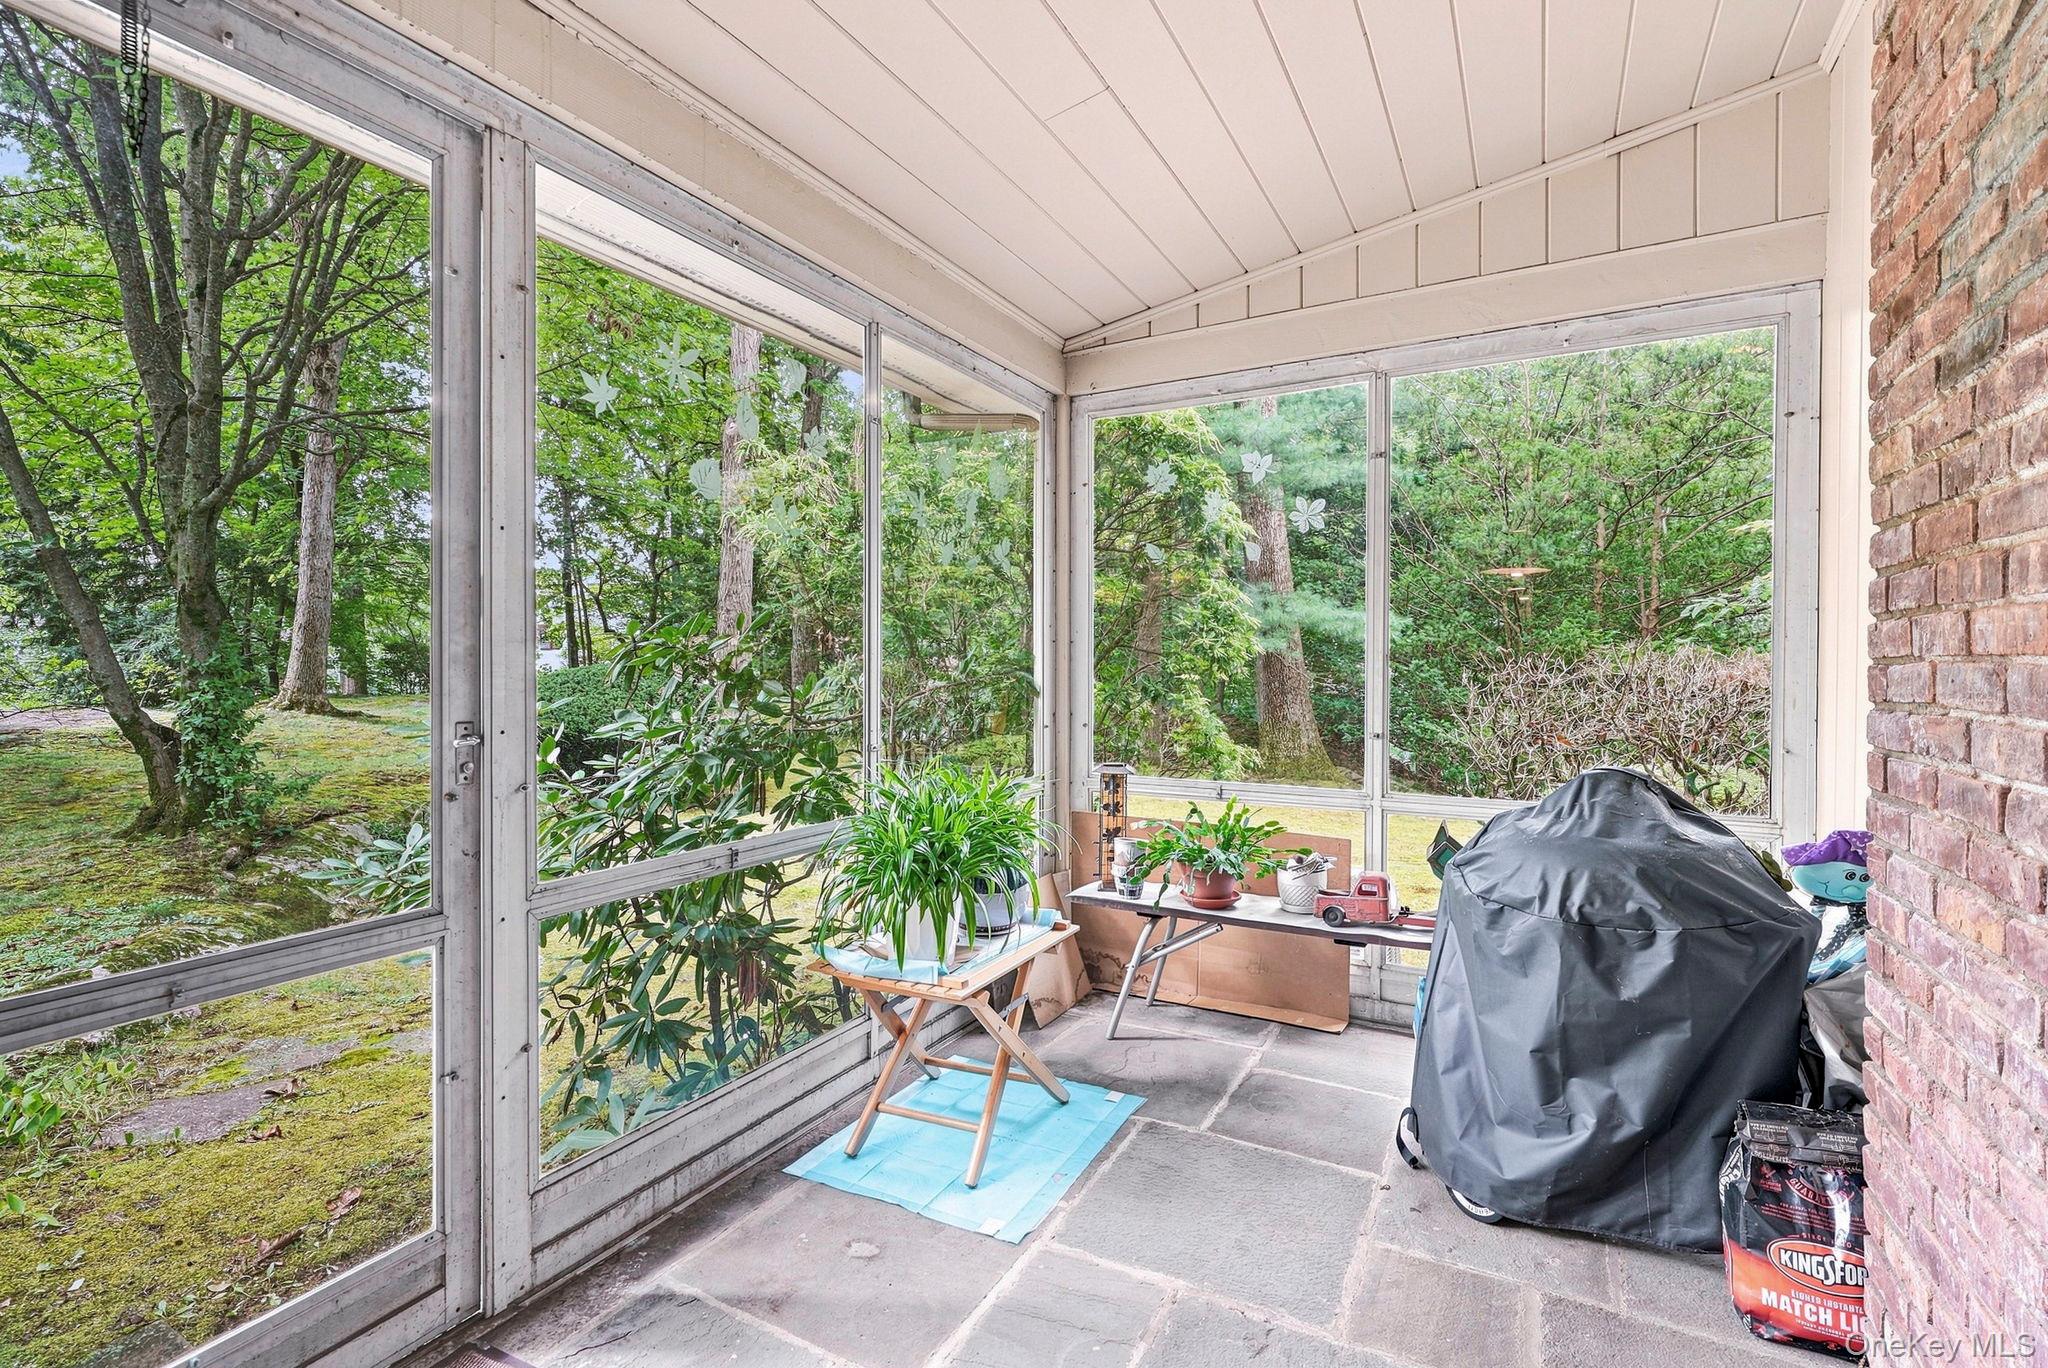
Enclosed sunroom with large garden-facing windows, potted plants, and a covered grill.
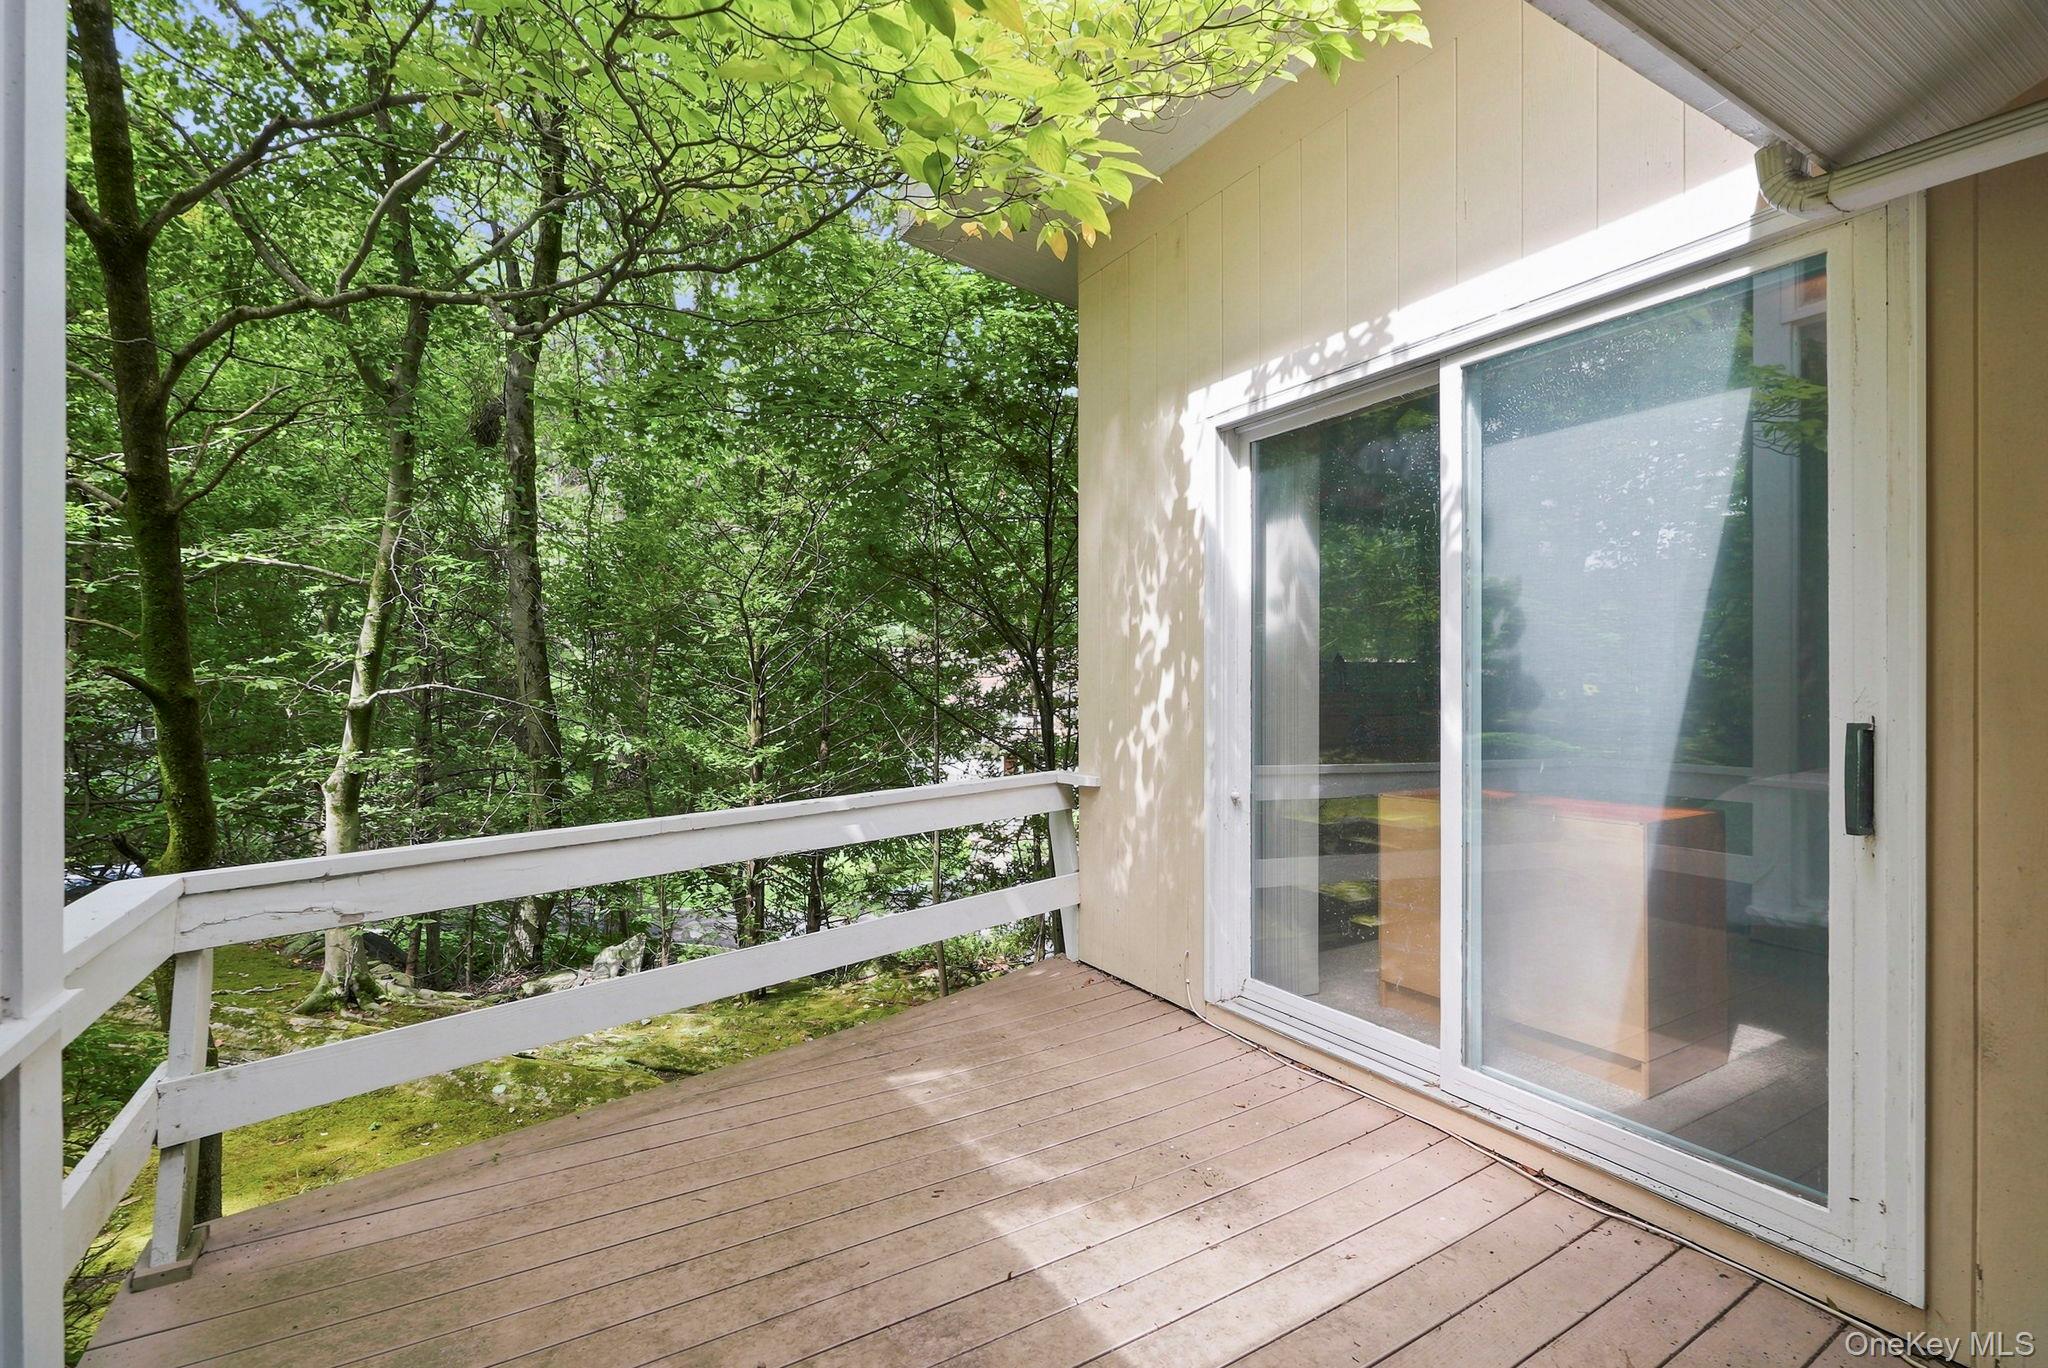
Wooden deck beside a cream-colored home, overlooking leafy woods.
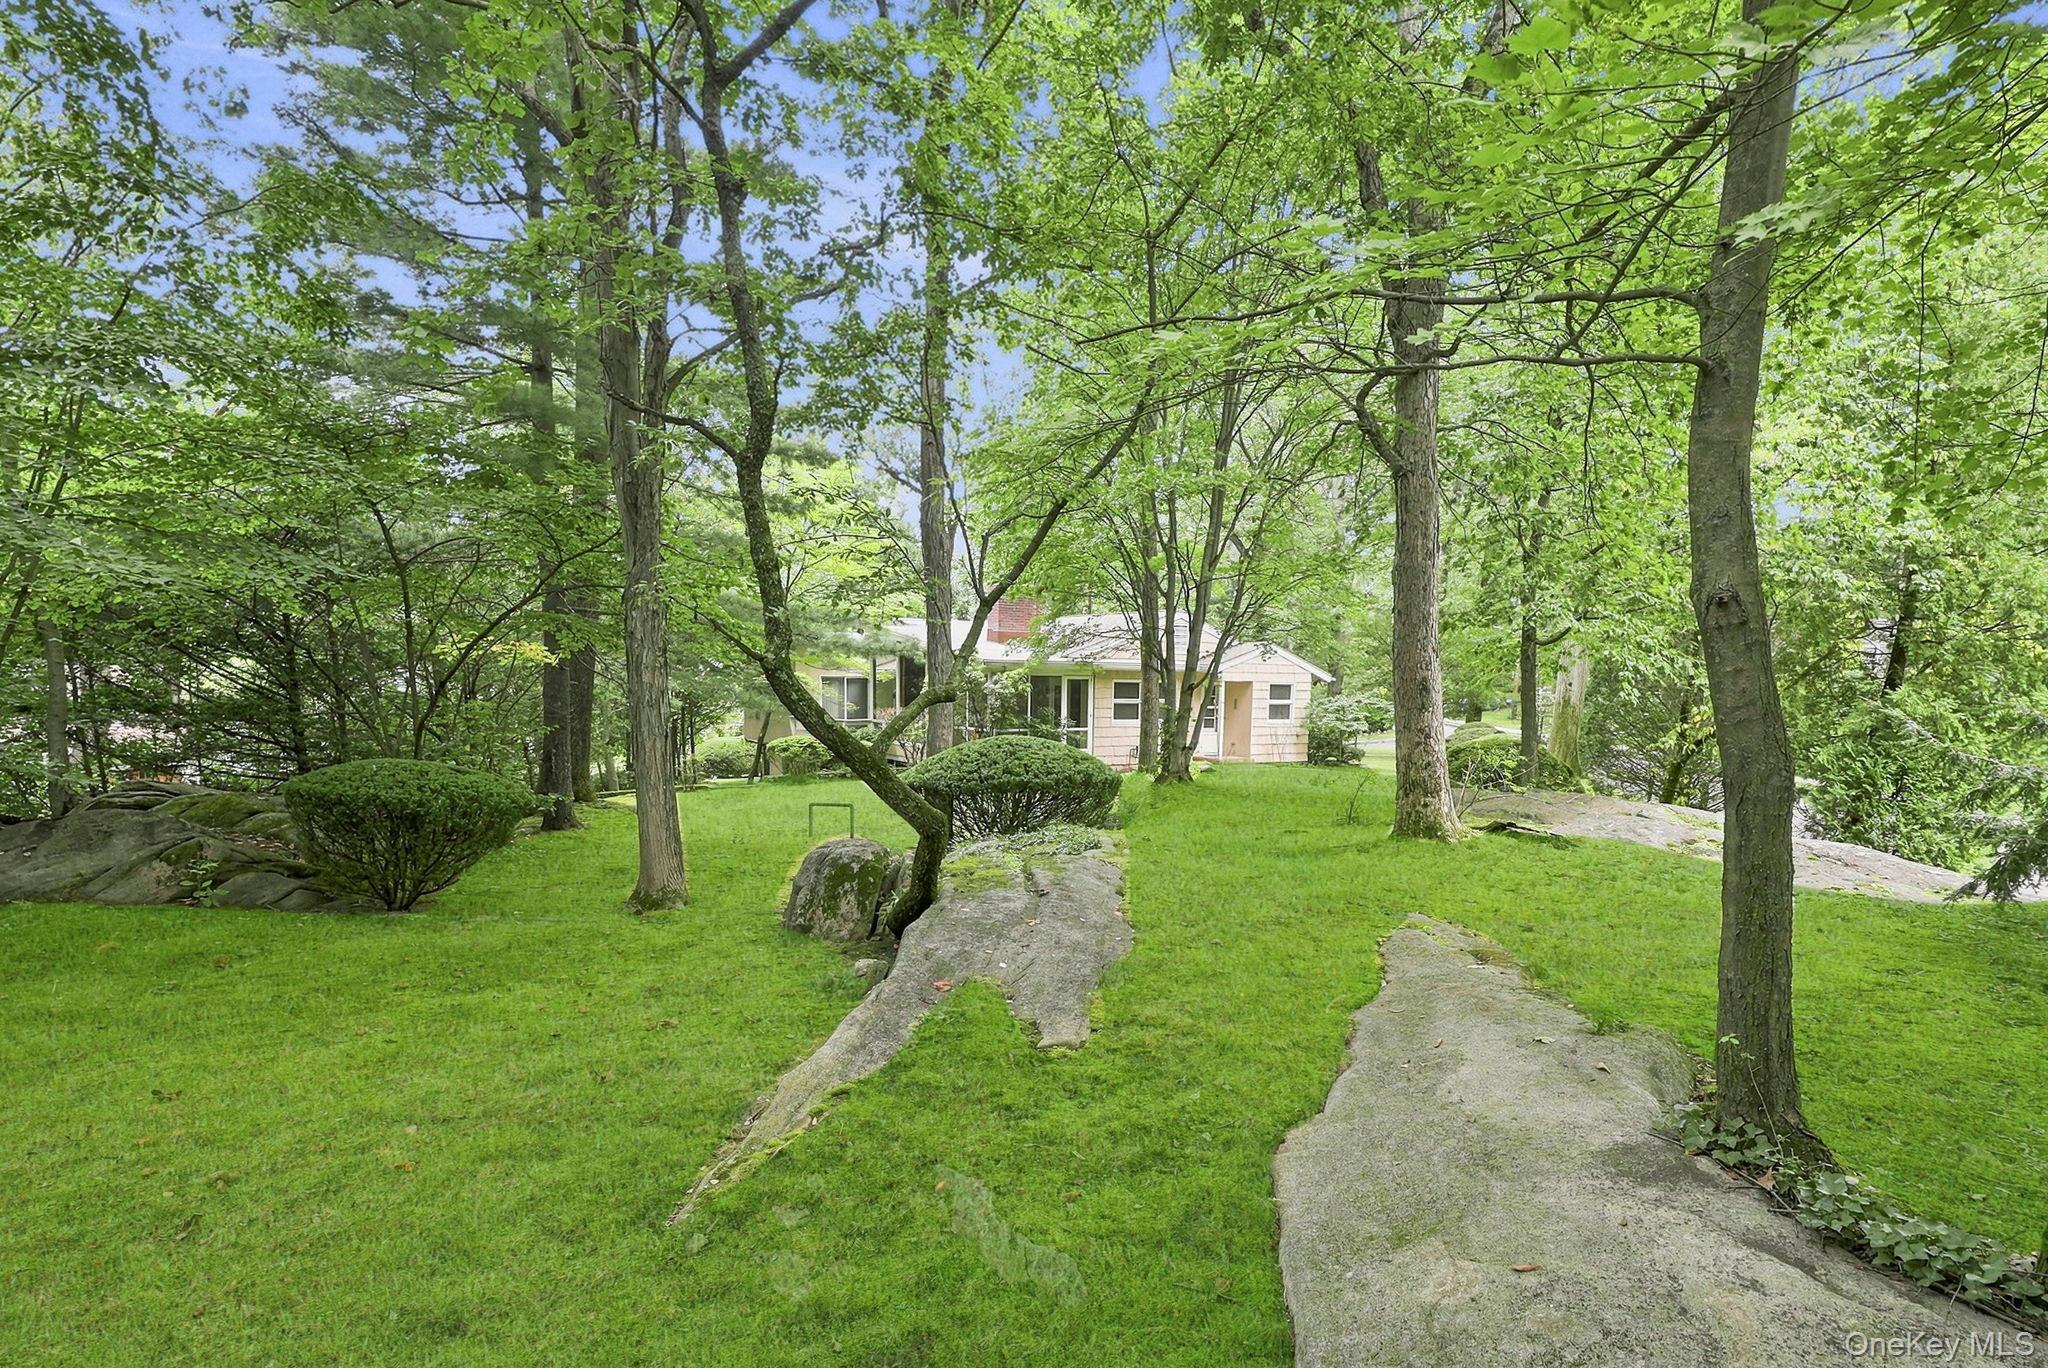
House nestled among mature trees, with a green lawn and large exposed rocks.
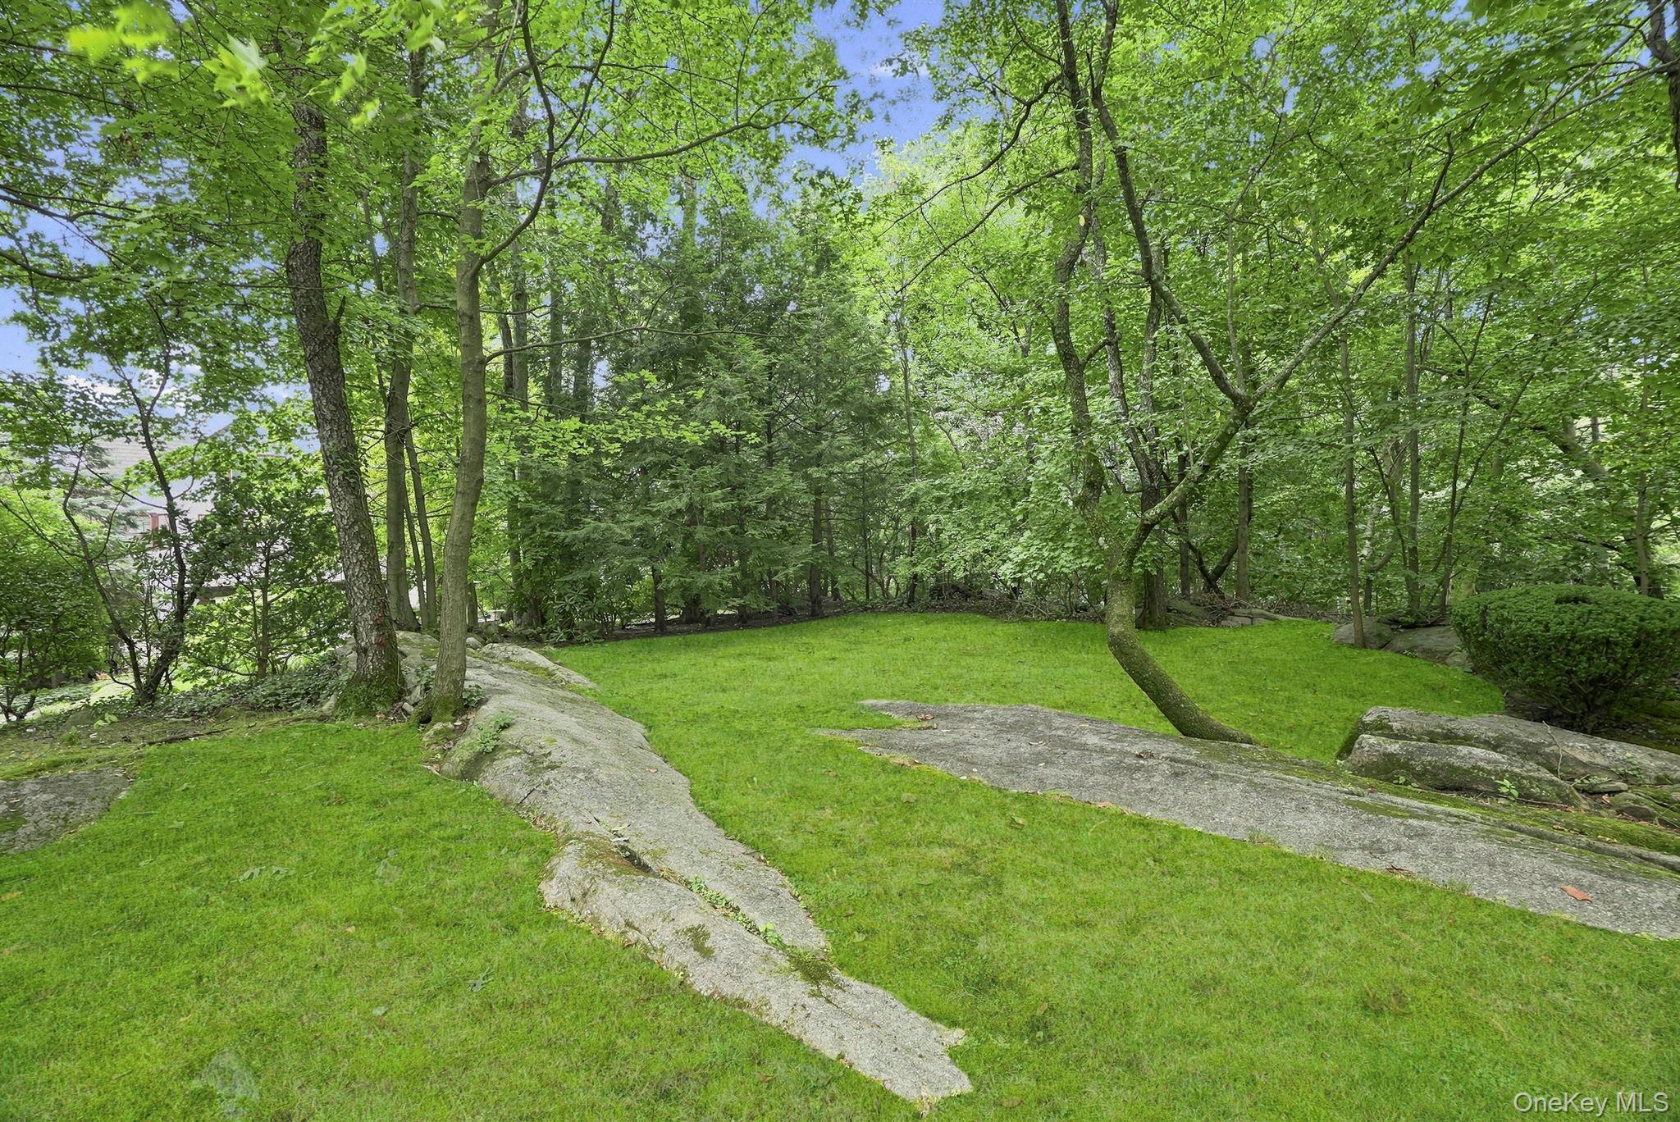
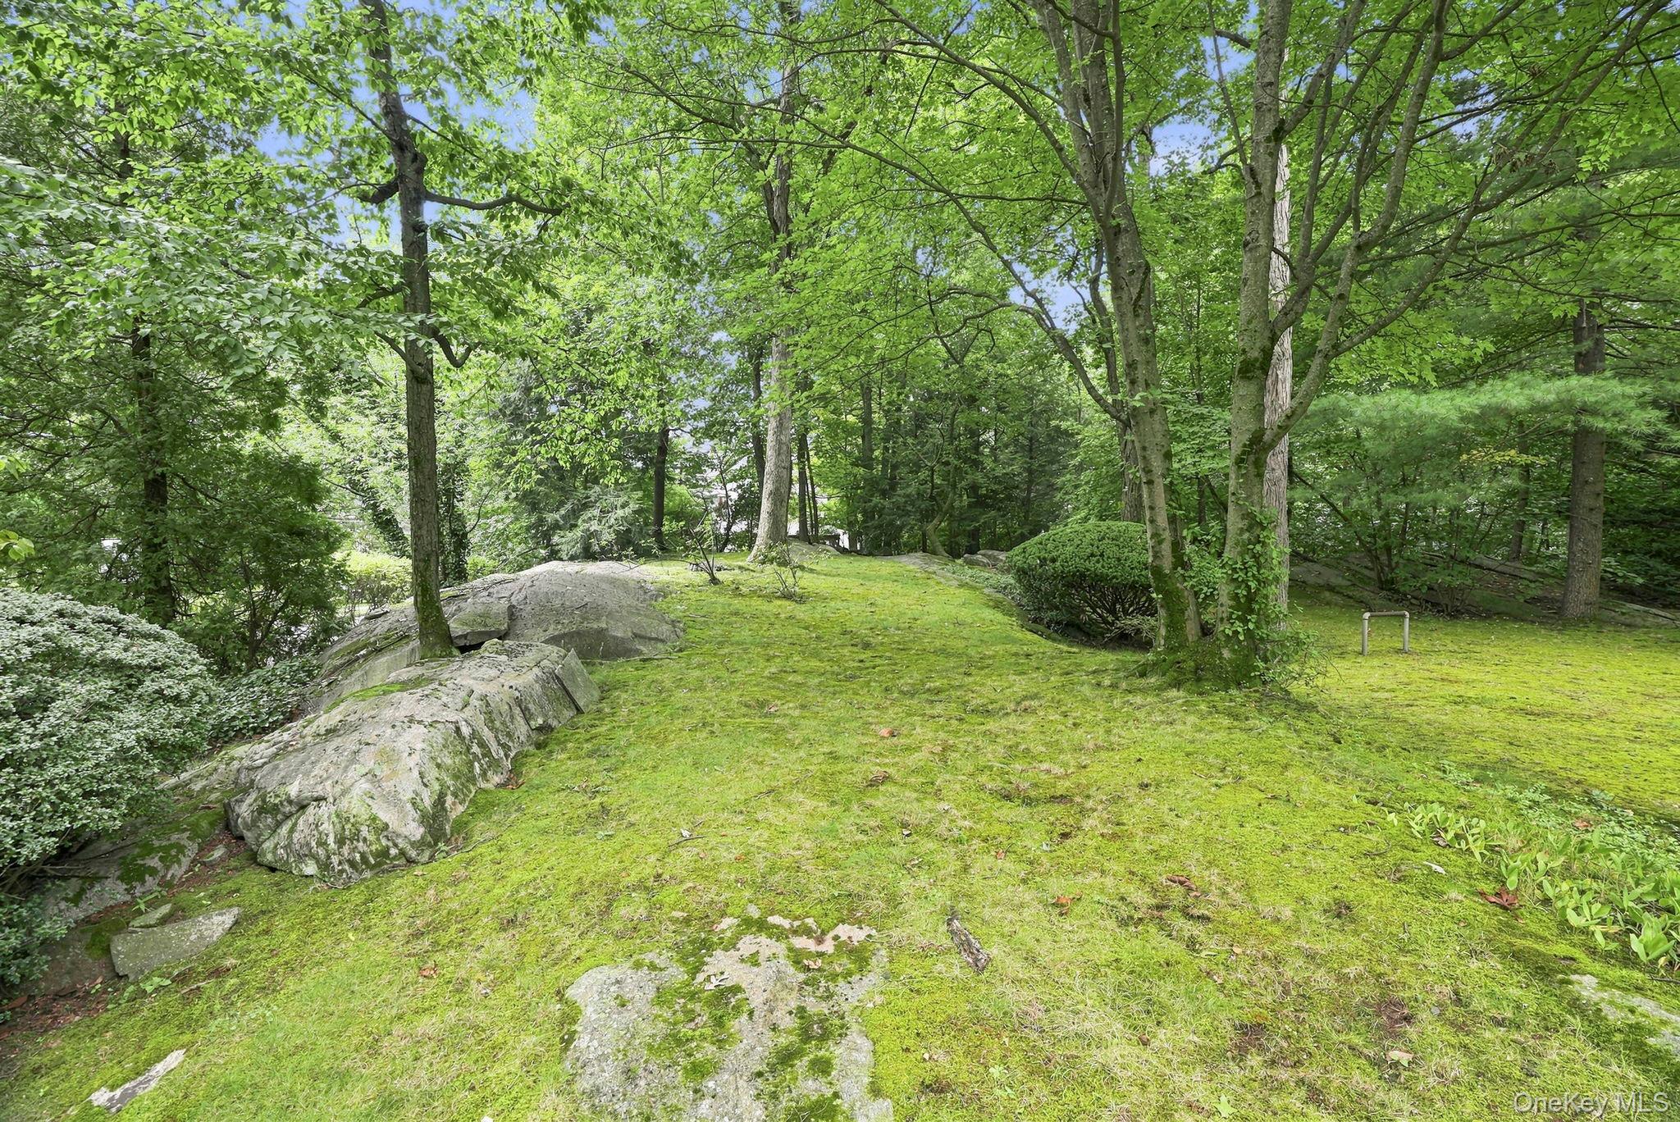
Backyard lawn bordered by mature trees, dense woodland, and exposed rock ledges.
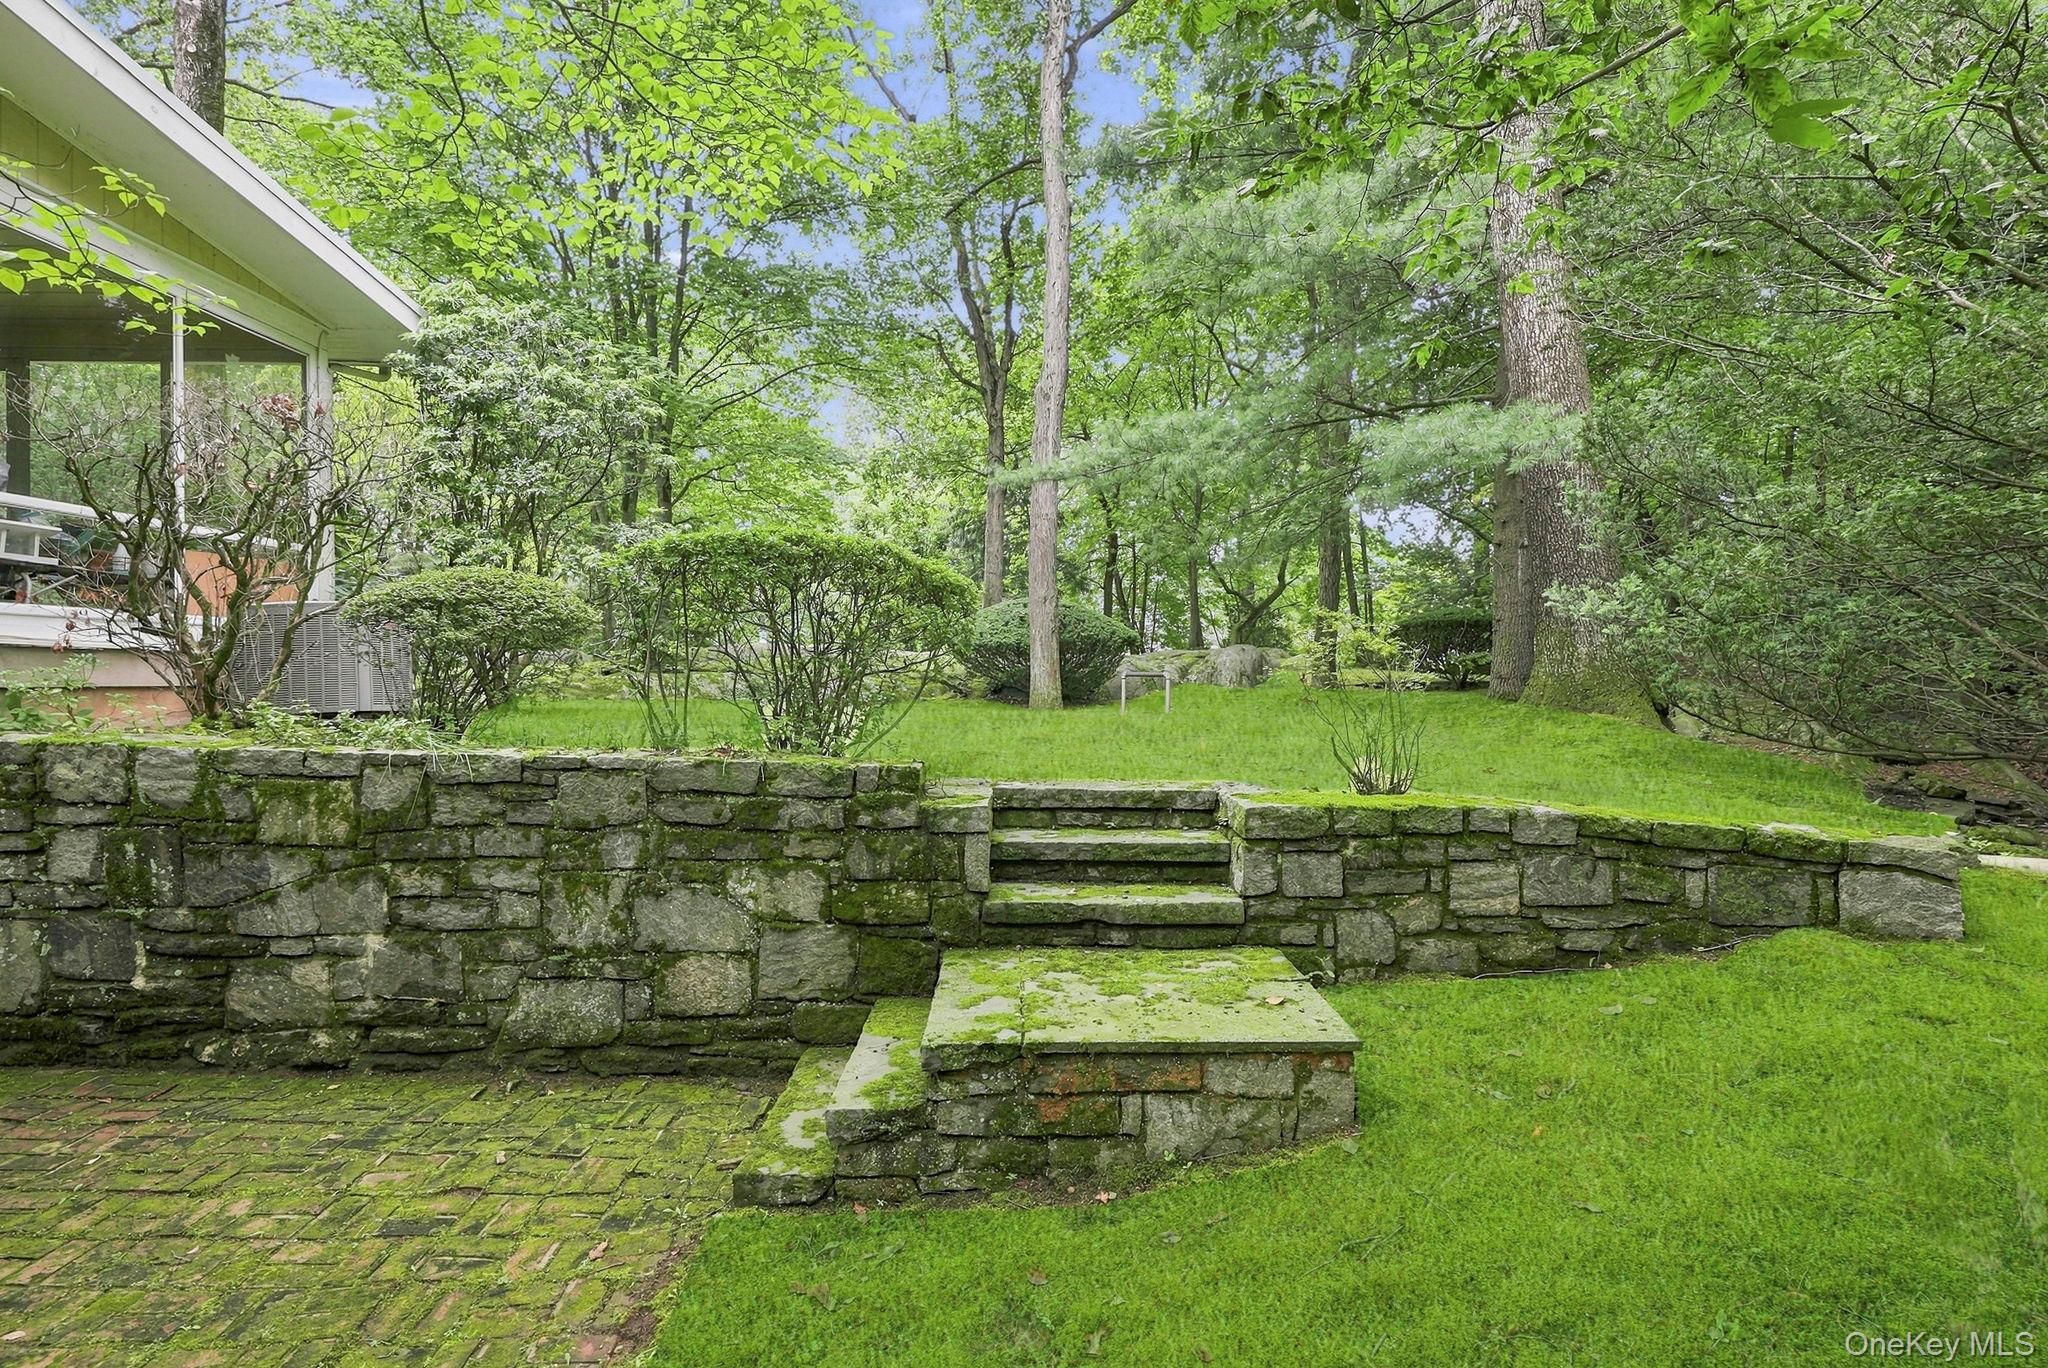
Landscaped yard with stone retaining wall and steps, brick patio, lawn, and mature trees.
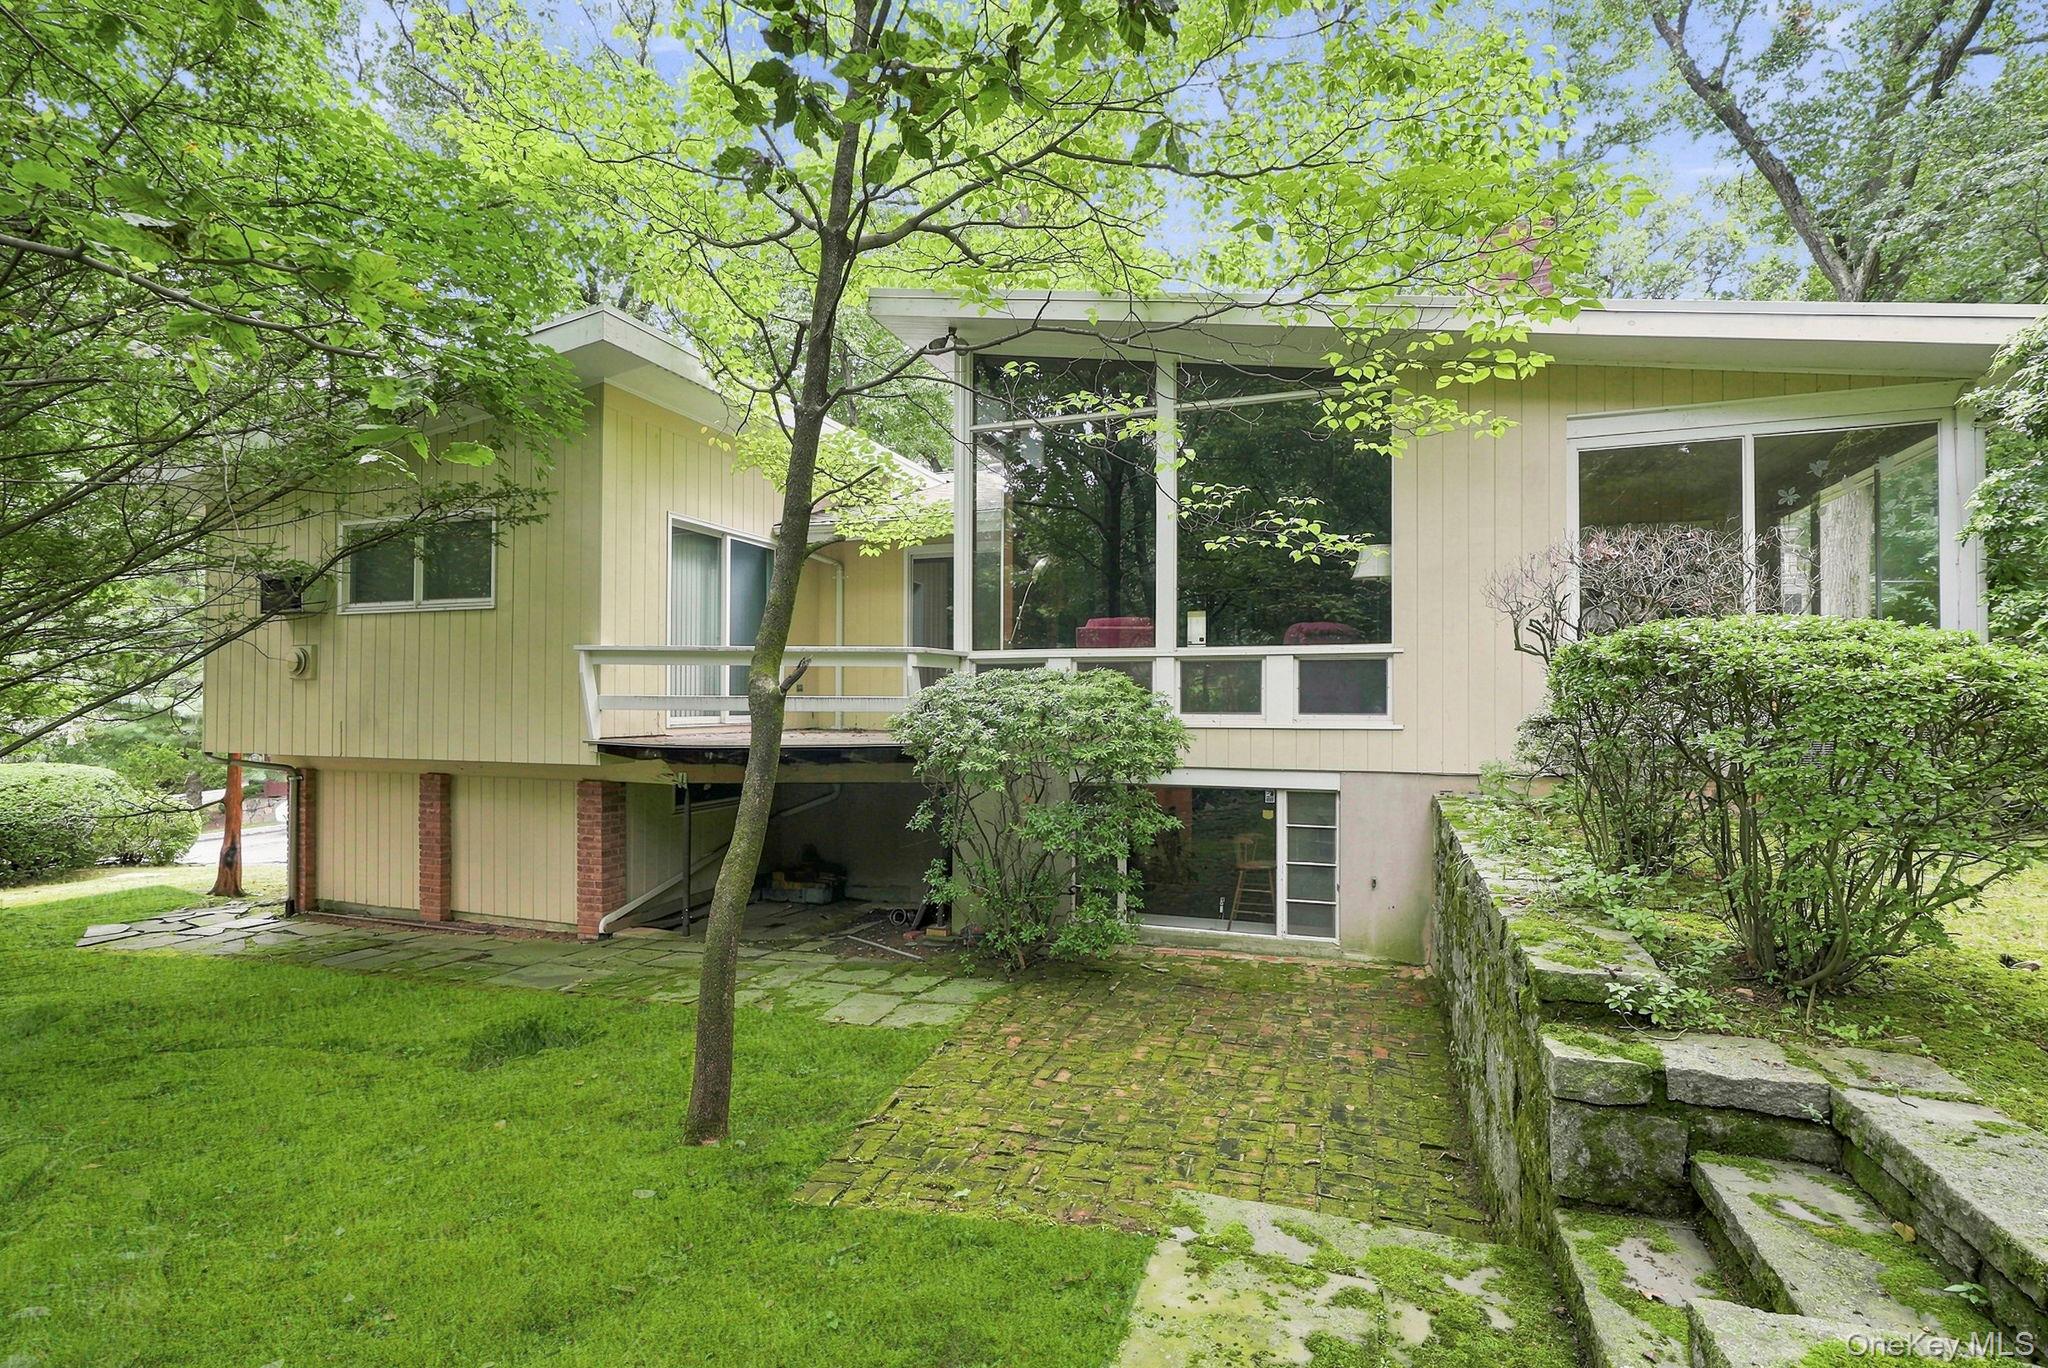
Pale yellow split-level home with broad windows, leafy trees, a brick path, and a stone retaining wall.
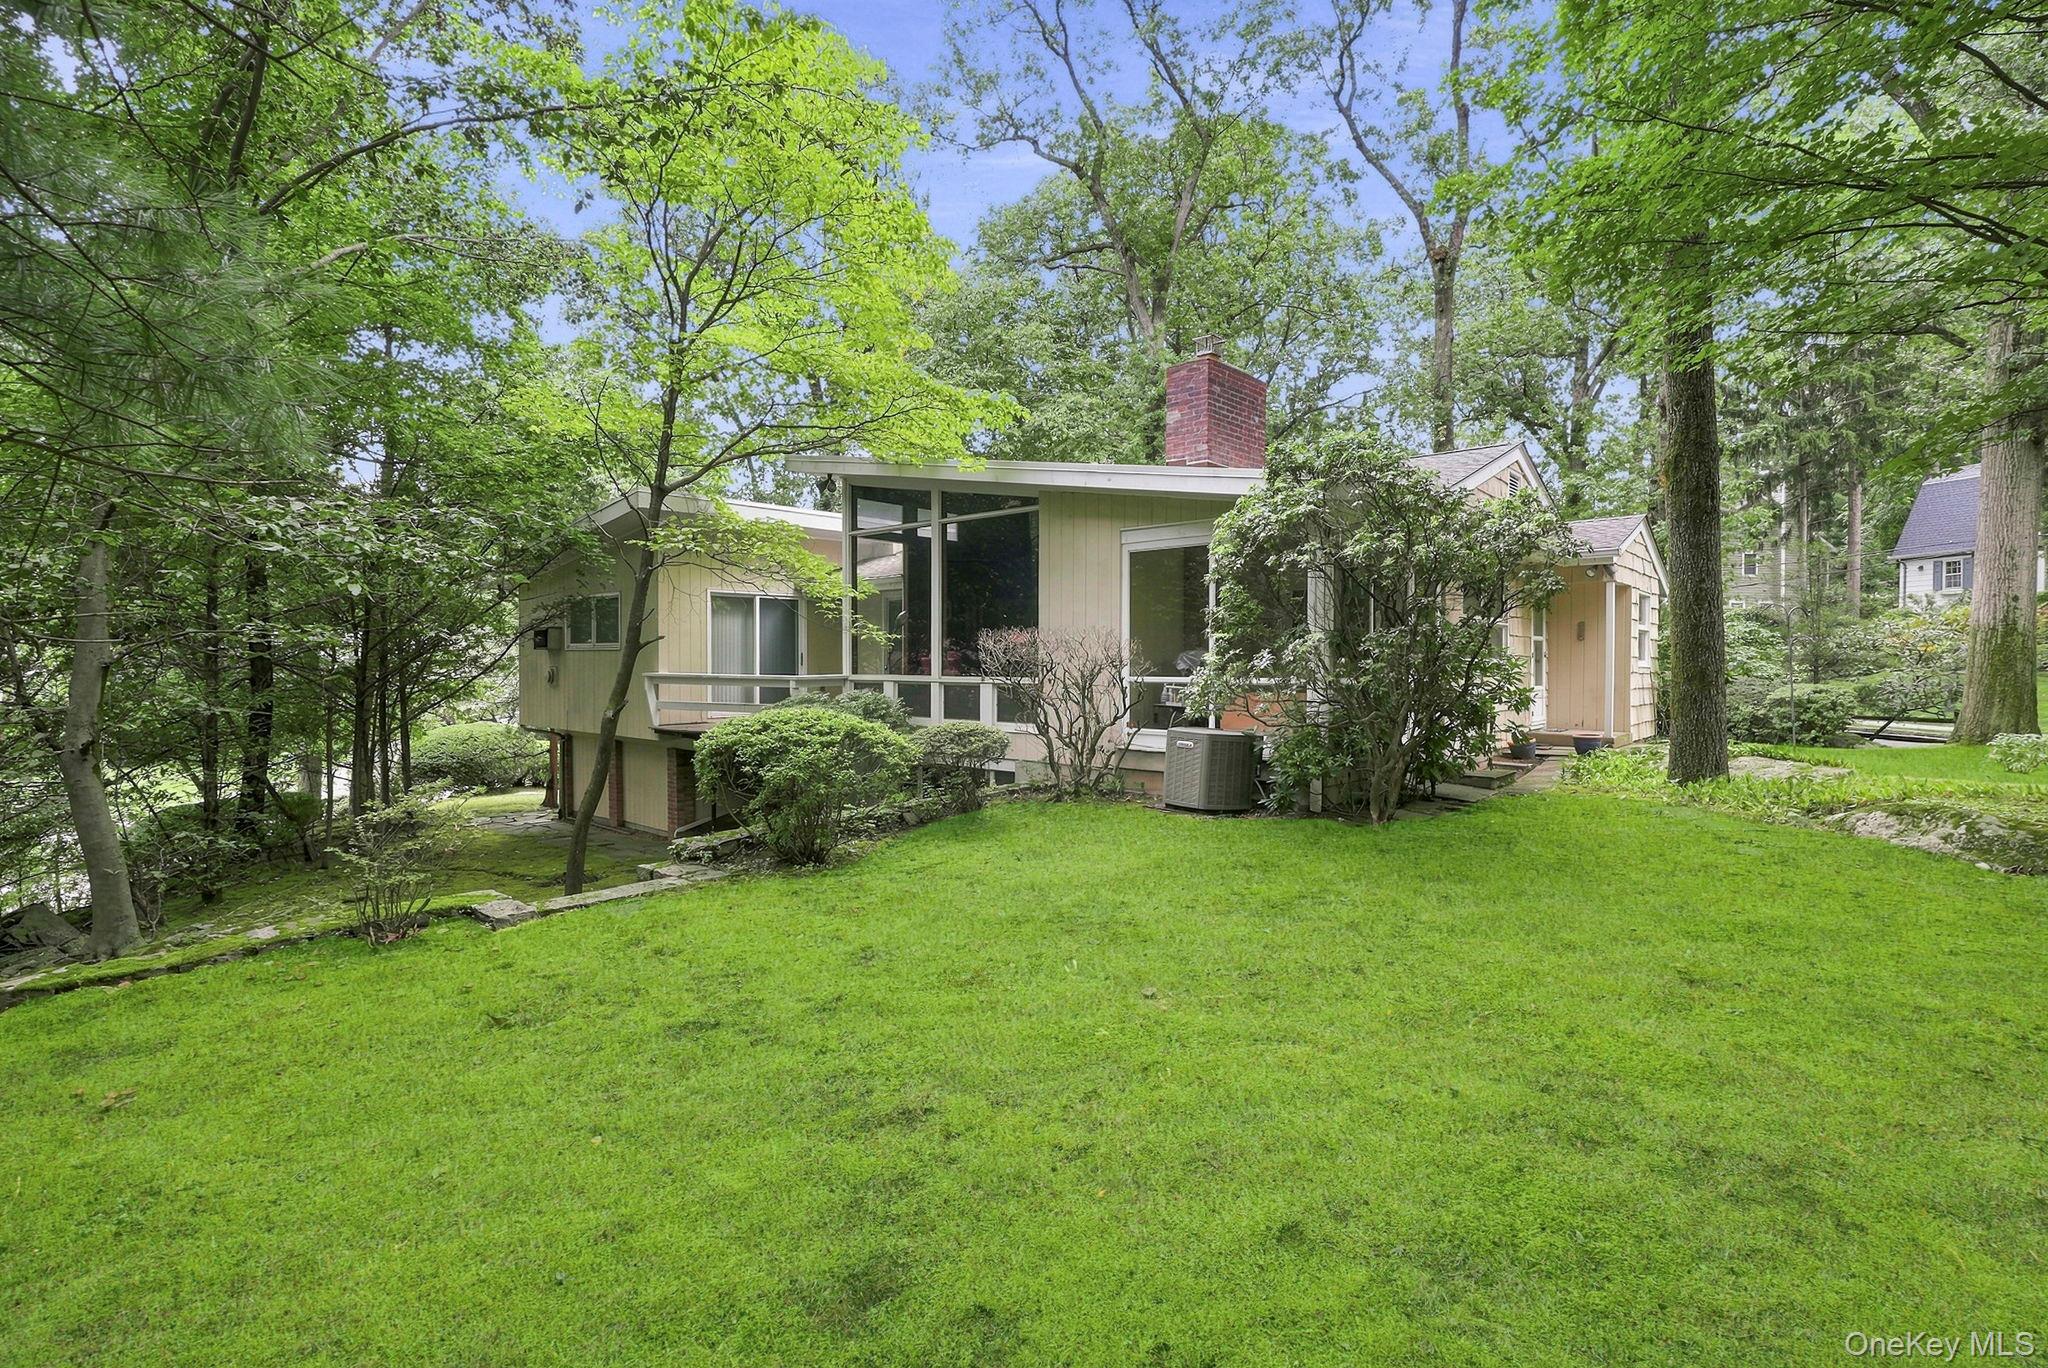
Modern home with broad windows and a brick chimney, set behind a spacious lawn among mature trees.
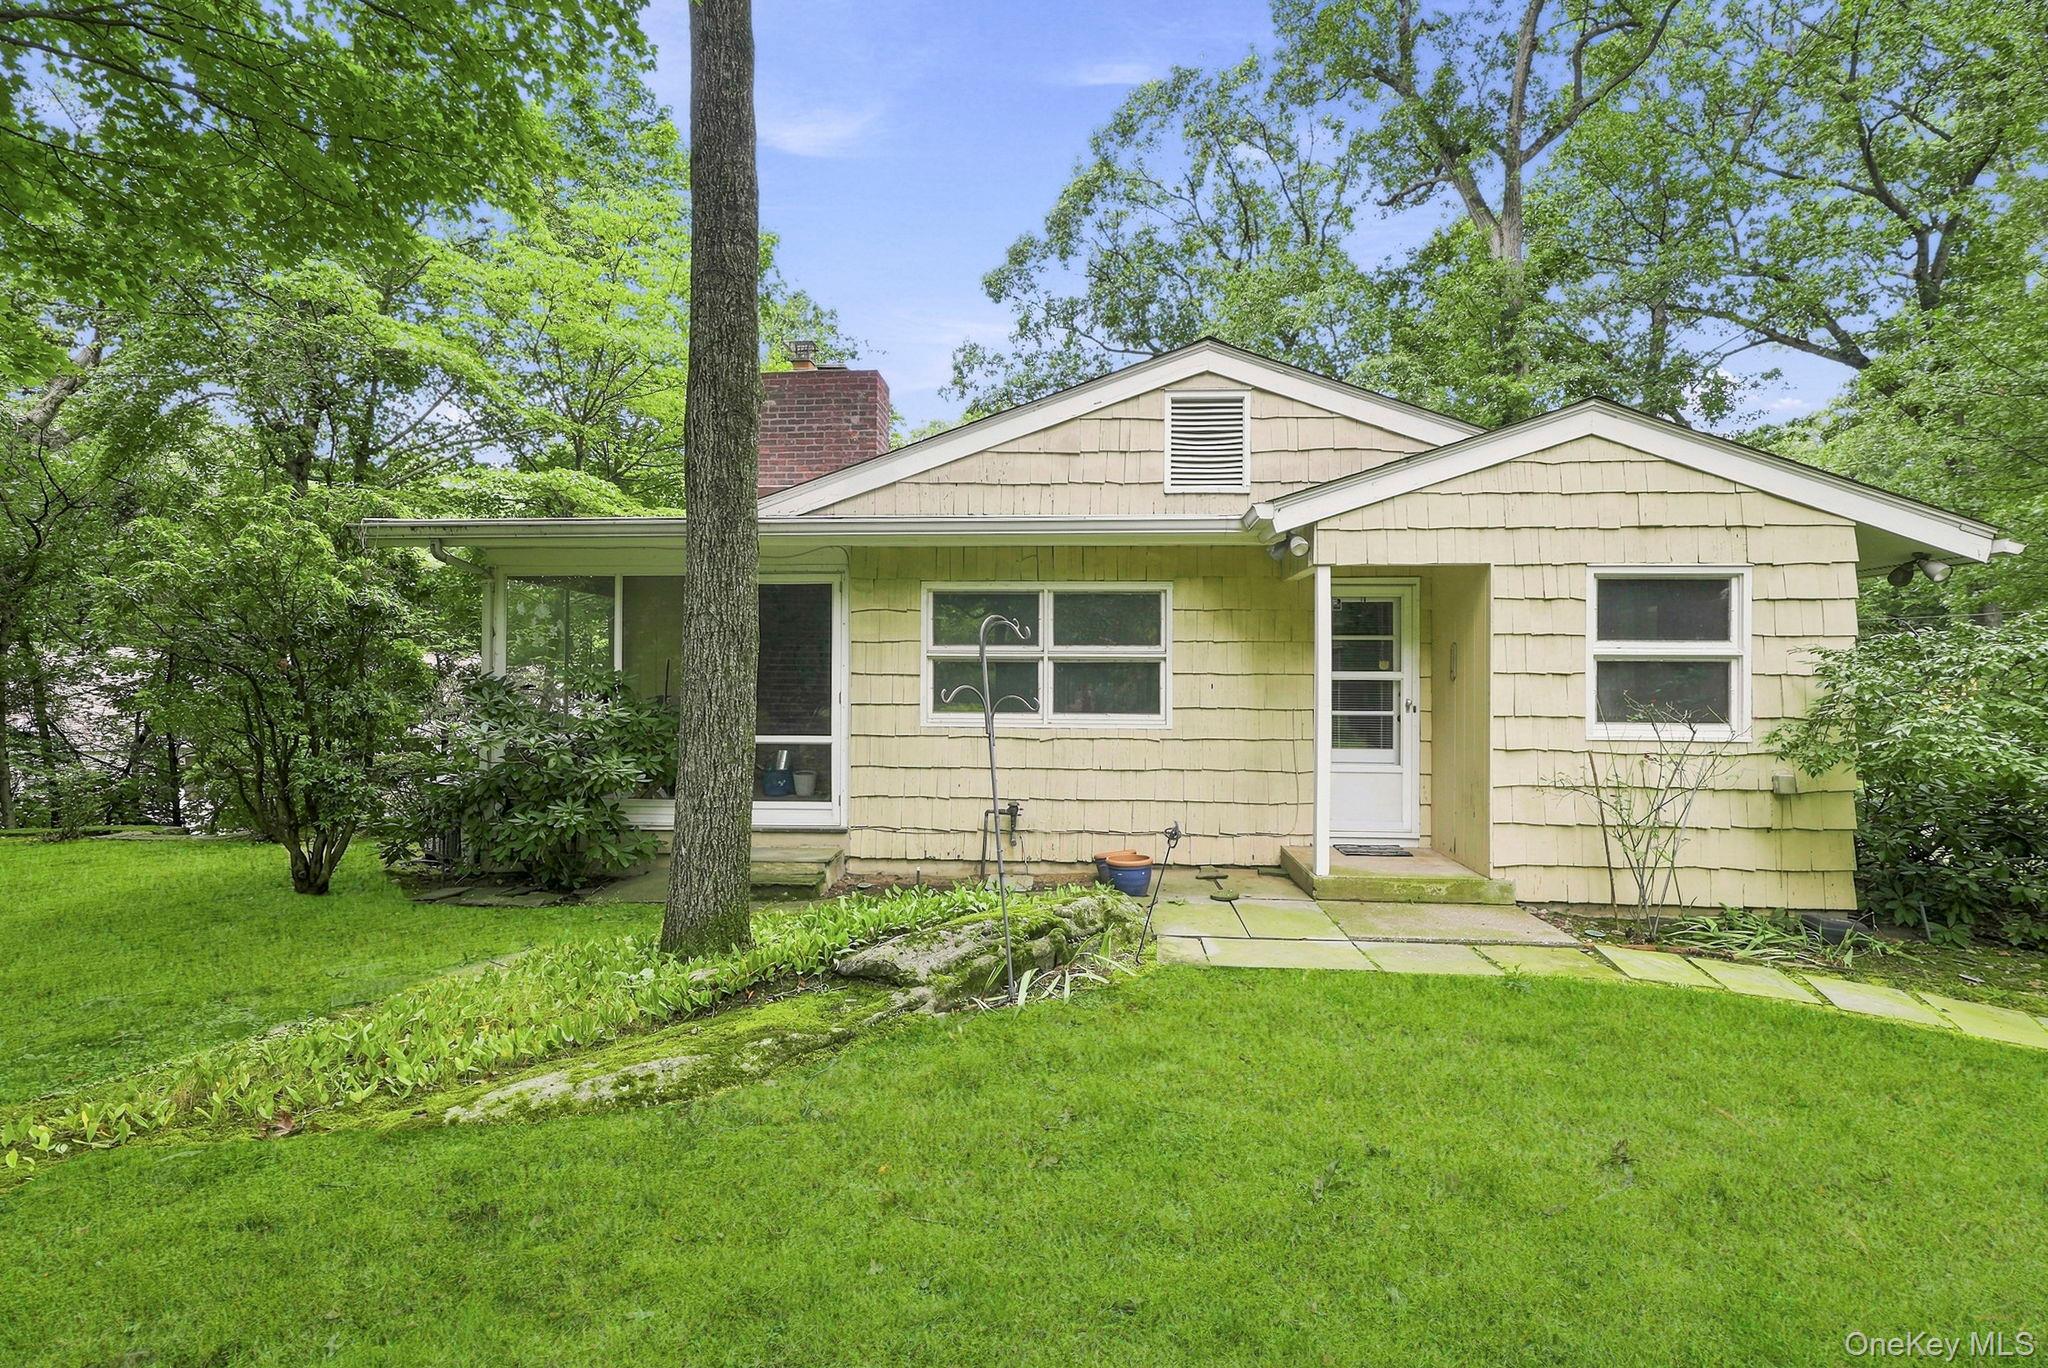
Single-story cream-shingled home with a covered entry, brick chimney, and mature trees across the lawn.
Single-story home framed by mature trees, with illuminated windows and a stone walkway through the front lawn.
Wooded yard with a grassy lawn, large rocks, mature trees, and shrubs.
Side yard with a curved stone path crossing a lawn beneath mature trees beside a shingled house.
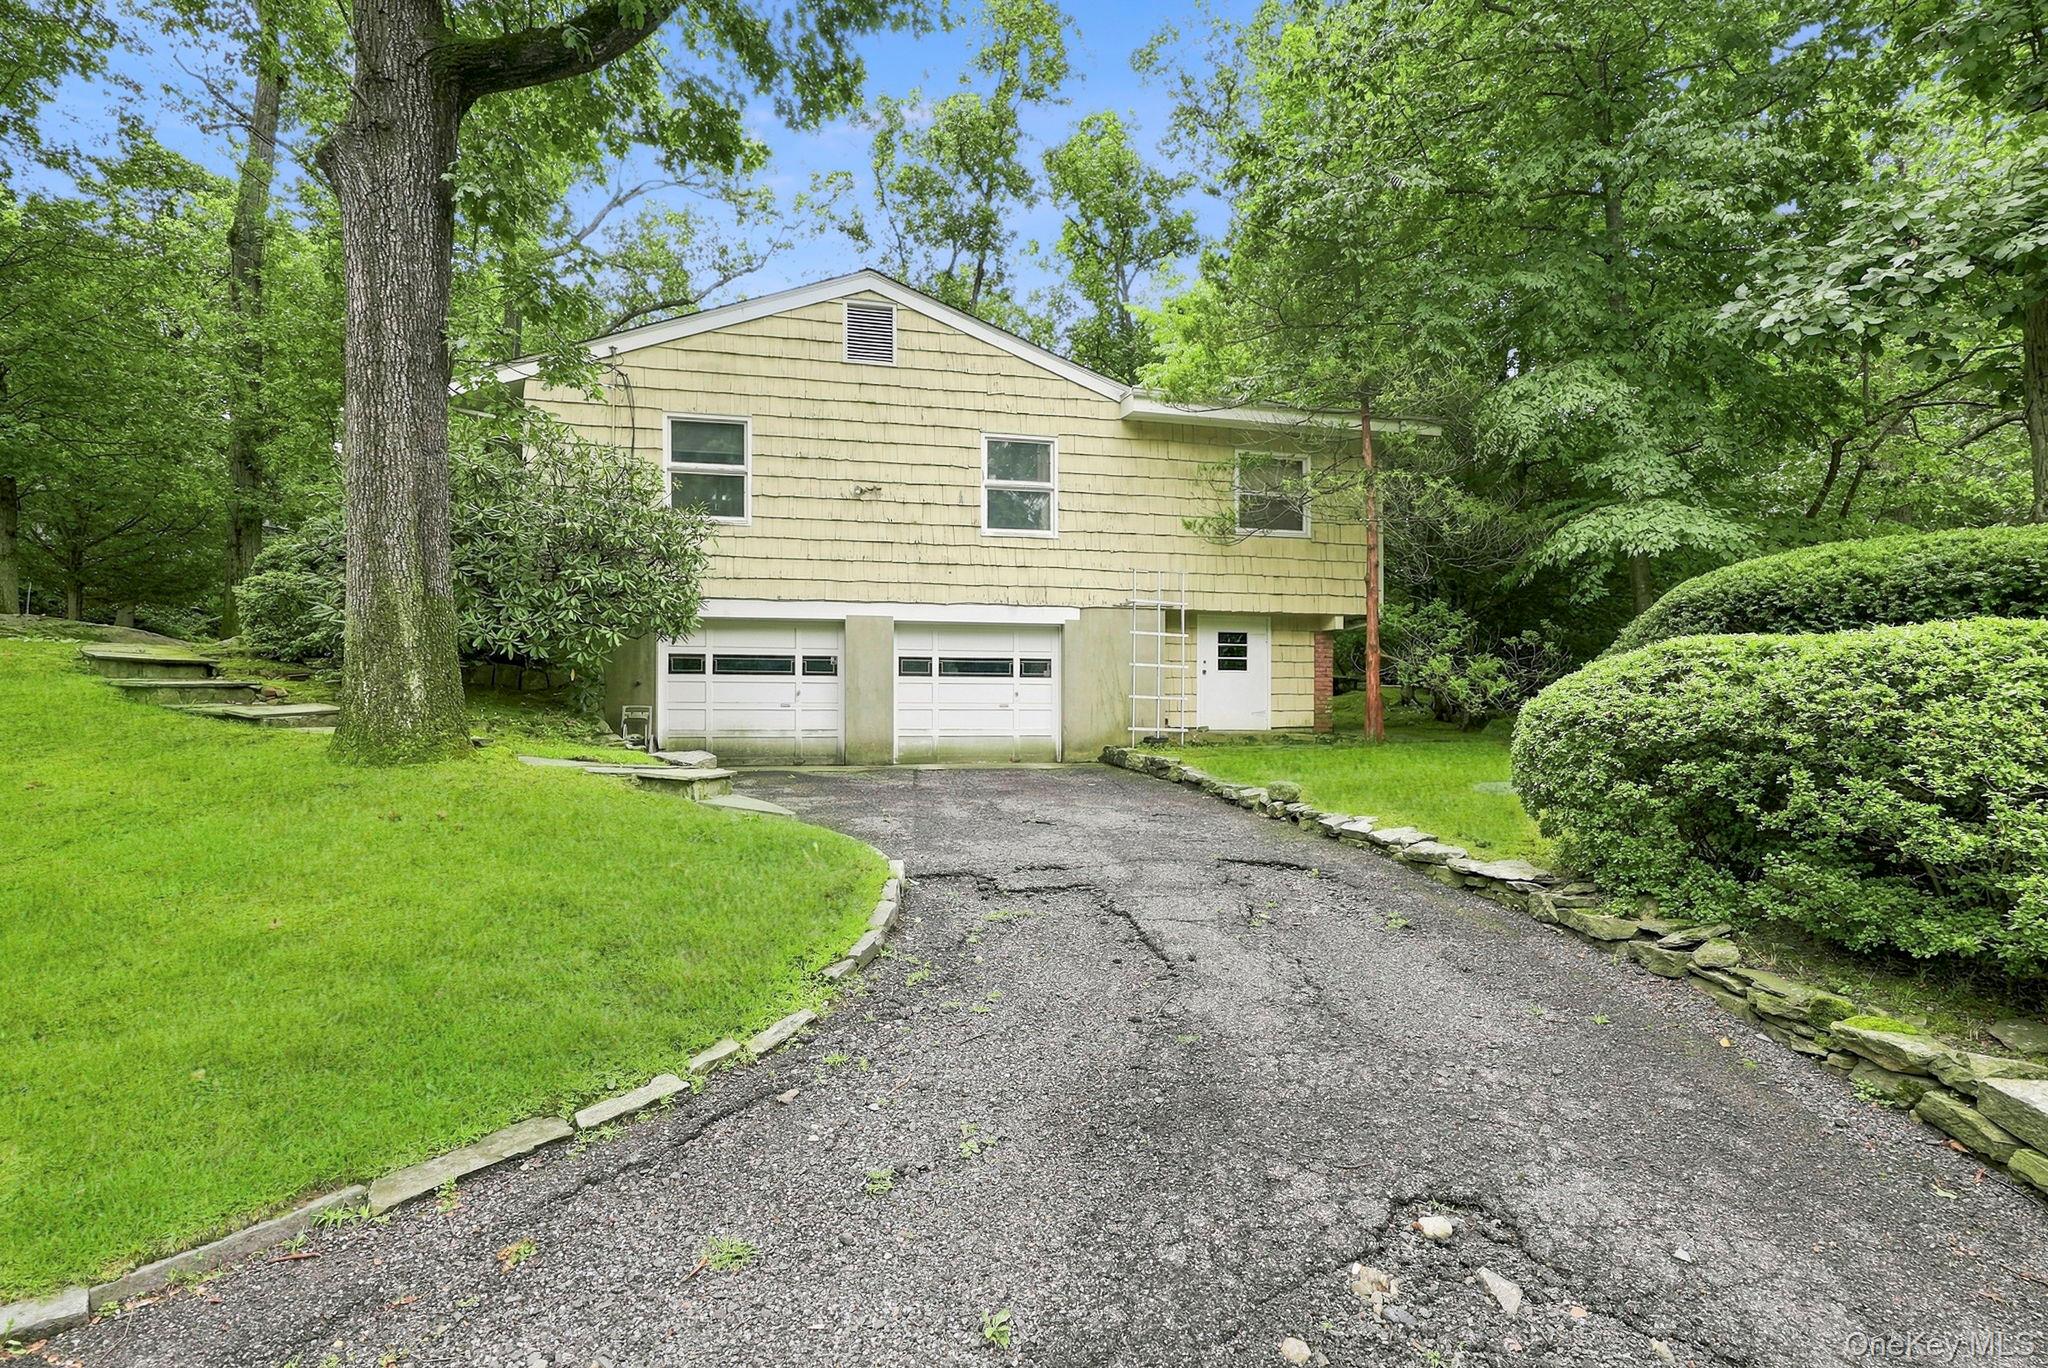
Pale yellow shingle-sided house with a two-car garage, gravel driveway, and leafy landscaped yard.
Beige shingle-sided home framed by mature trees, shrubs, and a curved stone garden border.
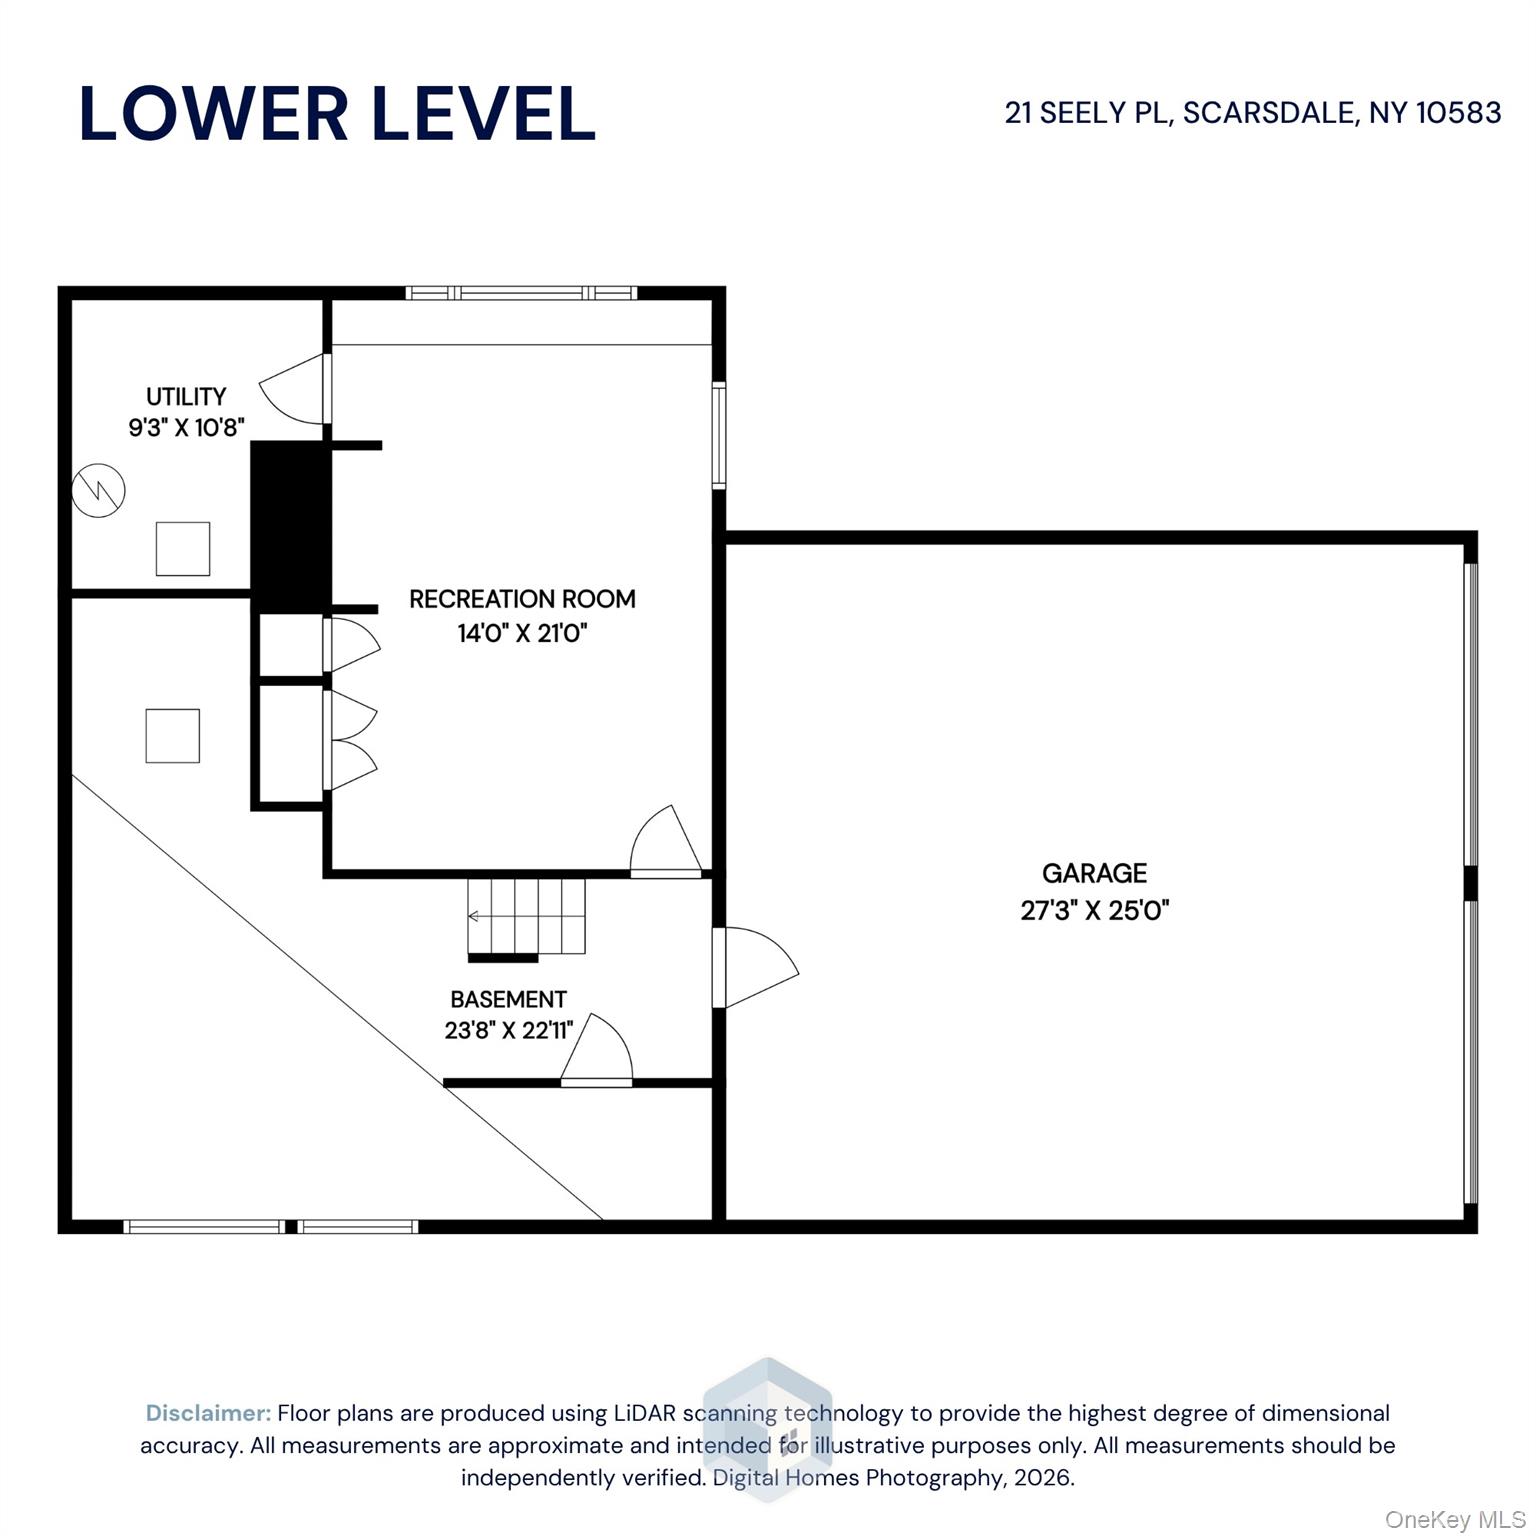
Lower-level floor plan with a recreation room, utility room, basement, and large garage.
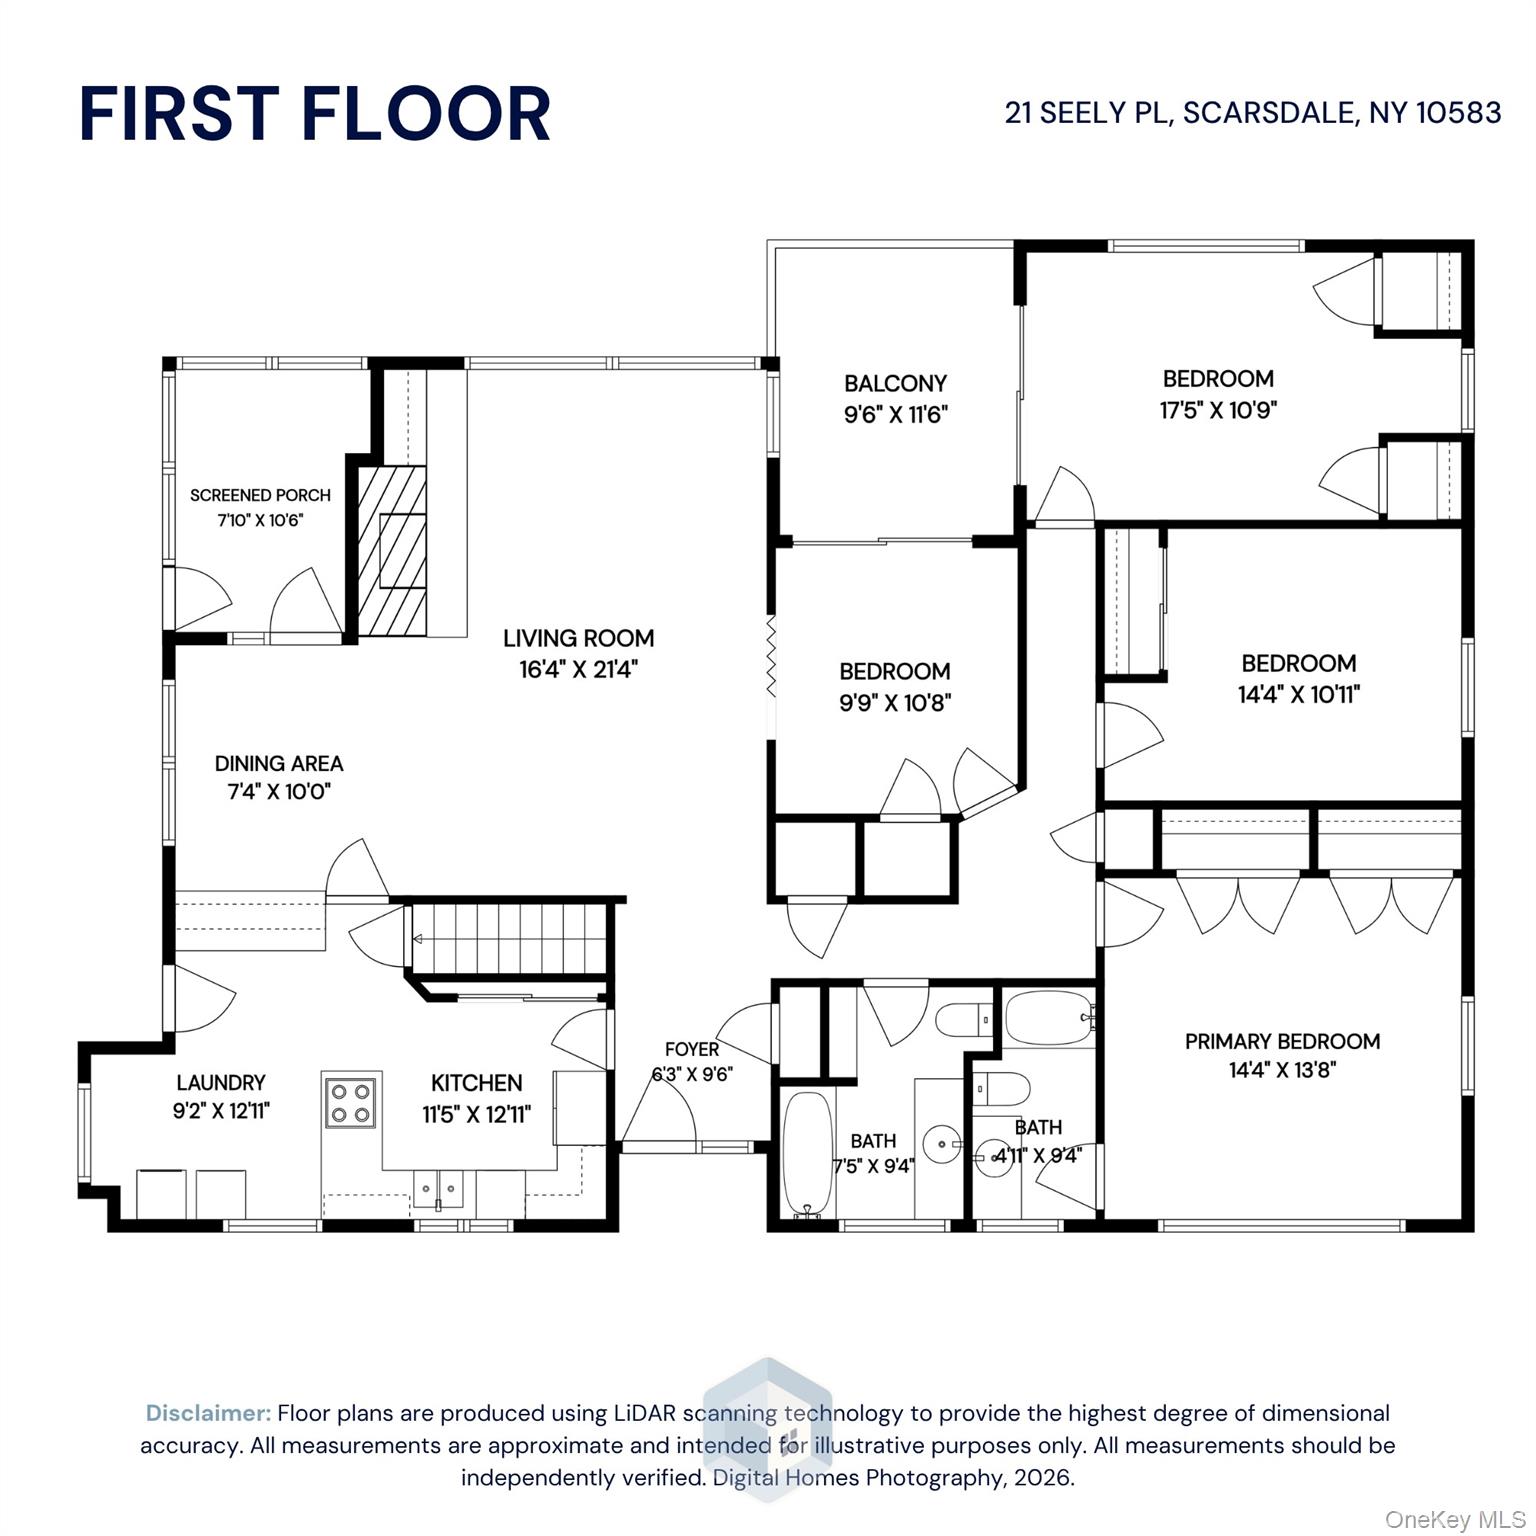
First-floor plan of 21 Seely Place, with room layouts and dimensions.
SEE ALL PHOTOS
Low mid-century-style home with shingle siding, a stone walkway, and mature trees.
Low home behind mature trees, with a curved stone walkway across the lawn and rocks in the foreground.
Single-story home framed by mature trees, with a stone walkway crossing the front lawn.
Entry foyer with warm wood paneling, tiled floor, and a potted plant beside the front door.
Living room with wood paneling, corner windows, and a stone fireplace.
Living room with a floor-to-ceiling stone fireplace, wood paneling, and large windows overlooking greenery.
Living room with a stone fireplace, purple recliners, and floor-to-ceiling windows overlooking trees.
Living and dining room with a stone fireplace, wood paneling, and large windows overlooking trees.
Furnished living area with parquet floors and sliding doors beside an adjoining room with a stone fireplace.
Wood-paneled living room with vaulted ceiling, stone fireplace, and large windows overlooking trees.
Dining and living room with wood-paneled walls, sloped ceiling, and large windows.
Wood-paneled dining room with a table by large windows and a stocked bar cart.
Wood-paneled dining room with a furnished table, built-in glass shelving, and garden-facing windows.
Wood-paneled dining room with a matching ceiling, dining table, and glass-front kitchen pass-through.
Kitchen with wood-paneled cabinets, a dining table, and windows overlooking greenery.
Kitchen with warm wood cabinetry, green countertops, and a sink beneath a window.
Laundry room with wood-paneled walls, washer and dryer, and a glass door with blinds.
Wood-paneled kitchen with a white gas range and glass-front cabinets opening to a dining area.
Kitchen with honey-colored wood cabinets, a double sink, and a freestanding range.
Bedroom with a white quilted bed, wooden wall shelves, and sliding glass doors to a patio.
Bedroom with a white bed, wooden furniture, and large windows overlooking leafy trees.
Bedroom with a white bed, wooden chest, built-in desk, and window overlooking greenery.
Bathroom with a blue tiled vanity, toilet, and bathtub behind a floral shower curtain.
Furnished bedroom with a white quilted bed, wooden furniture, and wide windows overlooking leafy trees.
Furnished bedroom with a white quilted bed, warm wood floors, and wide windows overlooking trees.
Bathroom with peach-pink tiled vanity, patterned shower curtains, and a long curtained window.
Home office with warm wood cabinetry, built-in desk, and garden views through a wide window.
Sitting room with a white recliner and ottoman on parquet flooring, beside an open doorway.
Enclosed sunroom with large garden-facing windows, potted plants, and a covered grill.
Wooden deck beside a cream-colored home, overlooking leafy woods.
House nestled among mature trees, with a green lawn and large exposed rocks.
Backyard lawn bordered by mature trees, dense woodland, and exposed rock ledges.
Landscaped yard with stone retaining wall and steps, brick patio, lawn, and mature trees.
Pale yellow split-level home with broad windows, leafy trees, a brick path, and a stone retaining wall.
Modern home with broad windows and a brick chimney, set behind a spacious lawn among mature trees.
Single-story cream-shingled home with a covered entry, brick chimney, and mature trees across the lawn.
Single-story home framed by mature trees, with illuminated windows and a stone walkway through the front lawn.
Wooded yard with a grassy lawn, large rocks, mature trees, and shrubs.
Side yard with a curved stone path crossing a lawn beneath mature trees beside a shingled house.
Pale yellow shingle-sided house with a two-car garage, gravel driveway, and leafy landscaped yard.
Beige shingle-sided home framed by mature trees, shrubs, and a curved stone garden border.
Lower-level floor plan with a recreation room, utility room, basement, and large garage.
First-floor plan of 21 Seely Place, with room layouts and dimensions.
Courtesy of Houlihan Lawrence Inc., Amy Via Listing Contact: 914-328-8400 
Pending

21 Seely Place

21 Seely Place, Scarsdale, NY 10583

$1,050,000
The Colton Home:
A rare offering, and the first time ever on the market. Designed and built in 1955 by Stanley and Evelyn Colton after returning from the West Coast for their own family, this exceptional Edgemont residence brings a distinctly California sensibility to Westchester.
Thoughtfully scaled and beautifully composed, the home is centered around a striking stone fireplace, a wall of windows, and a dramatic lofted ceiling. The open living and dining spaces create an effortless sense of connection--an early expression of the Coltons' belief that bigger isn't necessarily better.
Versatile and quietly sophisticated, the fourth bedroom can open to the living space as a den, family room, or office. A private primary bath, finished lower-level room, and attached two-car garage add to the home's ease and functionality.
Set on .26 acres with an additional .18-acre tax lot, the property offers uncommon space for gardens, play, and possibility. Just blocks from the elementary school and less than a mile from the Village of Scarsdale.
A home of provenance, restraint, and enduring design--where California modernism meets village life.

4
beds

2
baths

1,756 Sq.Ft. LIVING AREA

0.26 Acres lot

Amy Via

Amy Via

Features & Amenities

Interior

  • total bedrooms4
  • Total bathrooms2
  • full bathrooms2
  • Laundry room In Kitchen
  • Flooring Carpet, Wood
  • Fireplace Masonry
  • APPLIANCES Dryer, Oven, Range, Refrigerator, Washer
  • other interior Features First Floor Bedroom, First Floor Full Bath, Built-in Features, Entrance Foyer, Open Floorplan, Original Details, Washer/Dryer Hookup

Area & Lot

  • Status Pending
  • Living Area1,756 Sq.Ft.
  • Total Area1,756 Sq.Ft.
  • Lot Area0.26 Acres
  • MLS® ID1050370
  • TypeResidential
  • YEAR BUILT1955
  • Architecture StylesMid-Century Modern
  • Elementary SchoolSeely Place
  • Middle SchoolEdgemont Junior-Senior High School
  • High SchoolEdgemont Junior-Senior High School
  • School DistrictEdgemont

Exterior

  • STORIES2
  • Garage Space2.0
  • water SourcePublic
  • utilitiesSewer Connected, Trash Collection Public, Water Connected
  • parkingAttached, Garage
  • HEAT TYPEForced Air
  • AIR CONDITIONINGCentral Air
  • sewerPublic Sewer

Financial

  • Sales Price$1,050,000
  • Real Estate Tax $37,473/yr
Low home behind mature trees, with a curved stone walkway across the lawn and rocks in the foreground.

Schedule a Showing

We would love to show you our beautiful property. Please select your preferred date and time below. An agent will be in touch shortly to confirm your appointment.

Schedule a Showing

We would love to show you our beautiful property. Please select your preferred date and time below. An agent will be in touch shortly to confirm your appointment.

Thank you for your interest in 21 Seely Place, Scarsdale, NY 10583. We are reviewing your request and will be in touch shortly!

Mortgage Calculator

Estimate your monthly mortgage payment, including the principal and interest, property taxes, and HOA. Adjust the values to generate a more accurate rate.

All estimates are provided for informational purposes only. Actual amounts may vary.
$0,000 Your Payment 20 15 65
$0,000 Your Payment

Work With Us

Partner with a team that combines creativity, strategy, and market expertise to deliver exceptional results.

Follow Me on Instagram