Search
198 Judson Avenue
Courtesy of Houlihan Lawrence Inc., Amy Via Listing Contact: 914-328-8400 
Sold

198 Judson Avenue

198 Judson Avenue, Dobbs Ferry, NY 10522

$1,745,000
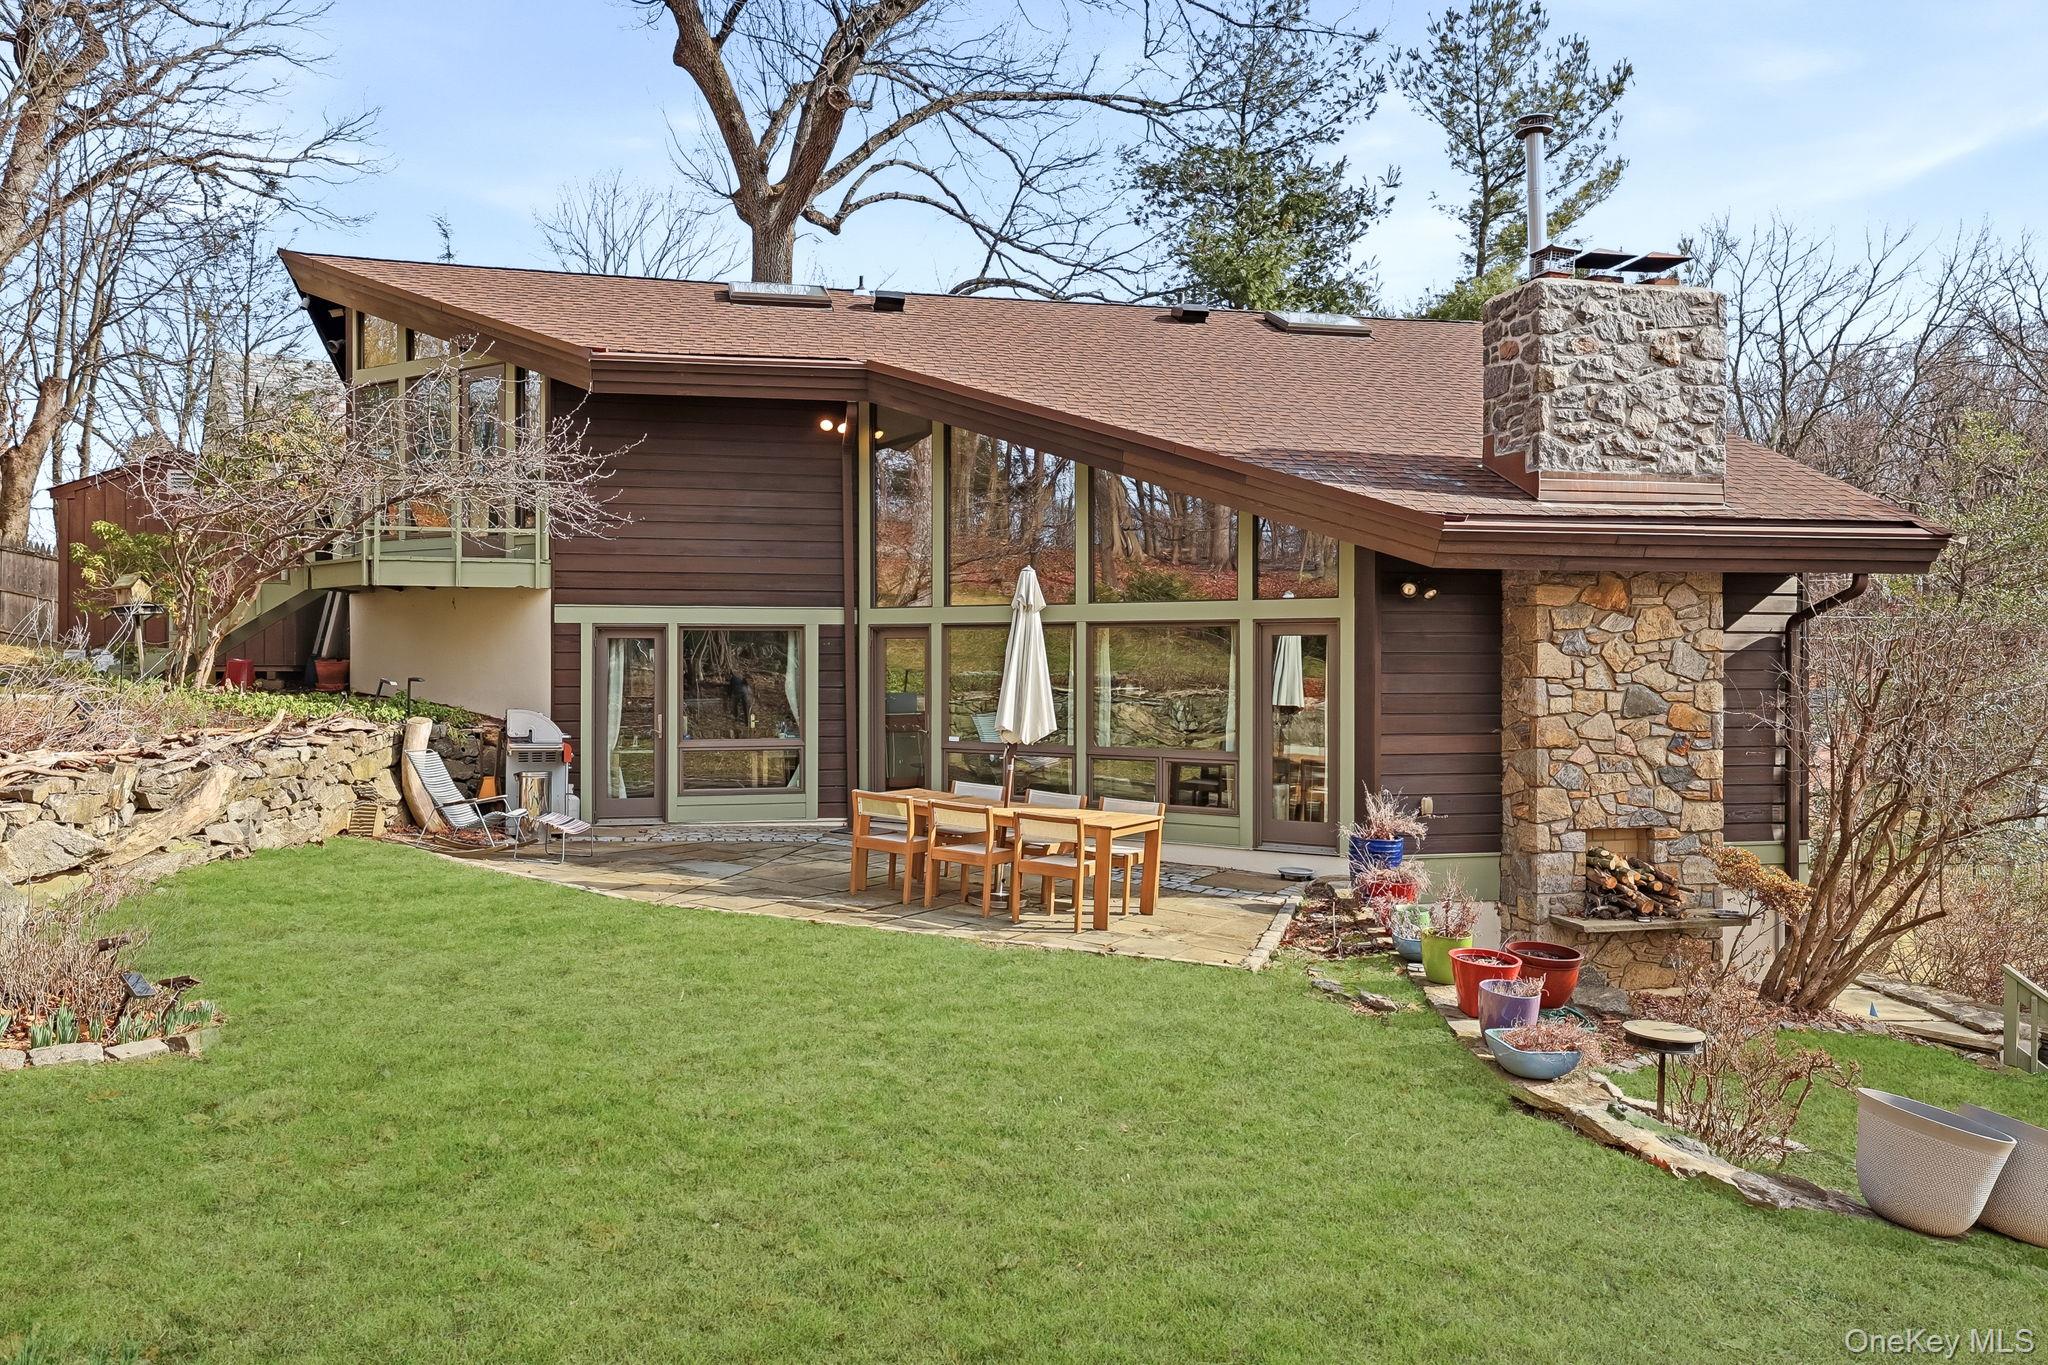
Set gracefully above the road, this charming mid-century modern home blends timeless architectural character with warmth and everyday comfort. The dramatic two-story living room serves as the heart of the home, anchored by a striking stone fireplace and bathed in natural light from an impressive wall of glass.
Upstairs, a balcony overlooks the living space below, enhancing the home's sense of openness and connection. This level features two well-appointed bedrooms with a full hall bath, along with a serene primary en-suite complete with its own private outdoor balcony--offering the perfect balance of retreat and accessibility.
The main level is designed for both everyday living and entertainment, featuring a spacious dining room, an updated chef's kitchen, and a convenient powder room.
The finished lower level adds exceptional versatility, with a second fireplace and half bath--ideal for a playroom, home office, or guest space.
True to mid-century modern design, the transition from indoors to outdoors is seamless. A patio just off the living room extends the living space, creating an inviting setting for relaxing or entertaining. Situated on .36 acres, the property feels expansive and includes a fenced half basketball court--perfect for recreation or ready to be customized to suit your vision.
Located in one of Dobbs Ferry's most sought-after neighborhoods, this home offers not only beautiful living spaces but also a welcoming community to make a home.

3
beds

4
baths

2,008 Sq.Ft. LIVING AREA

0.35 Acres lot

Amy Via

Amy Via

Features & Amenities

Interior

  • total bedrooms3
  • Total bathrooms4
  • full bathrooms2
  • half bathrooms2
  • Laundry room In Basement
  • Flooring Hardwood
  • Fireplace Basement, Living Room, Wood Burning
  • APPLIANCES Dishwasher, Disposal, Dryer, Gas Oven, Gas Range, Refrigerator, Washer, Gas Water Heater
  • other interior Features Cathedral Ceiling(s), Chefs Kitchen, Entrance Foyer, Formal Dining, Granite Counters, High Ceilings, Primary Bathroom, Washer/Dryer Hookup

Area & Lot

  • Status Sold
  • Date Sold July 17, 2026
  • Living Area2,008 Sq.Ft.
  • Total Area2,308 Sq.Ft.
  • Lot Area0.35 Acres
  • MLS® ID980780
  • TypeResidential
  • YEAR BUILT1964
  • NeighborhoodDobbs Ferry
  • Architecture StylesMid-Century Modern
  • Elementary SchoolSpringhurst Elementary School
  • Middle SchoolDobbs Ferry Middle School
  • High SchoolDobbs Ferry High School
  • School DistrictDobbs Ferry

Exterior

  • STORIES2
  • water SourcePublic
  • utilitiesCable Available, Electricity Connected, Natural Gas Connected
  • parkingOther
  • HEAT TYPEHot Water, Natural Gas
  • AIR CONDITIONINGCentral Air
  • sewerPublic Sewer
  • SubstructureBlock
  • other exterior FeaturesBasketball Court

Financial

  • Sales Price$1,745,000
  • Real Estate Tax $36,348/yr
198 Judson Avenue

The main level is designed for both everyday living and entertainment, featuring a spacious dining room, an updated chef's kitchen, and a convenient powder room.

– Architectural Homes NY

Dobbs Ferry

Explore

Work With Us

Partner with a team that combines creativity, strategy, and market expertise to deliver exceptional results.

Follow Me on Instagram