Search

Leave a Message

Thank you for your message. We will be in touch with you shortly.

12 Tallwoods Road
12 Tallwoods Road
12 Tallwoods Road
12 Tallwoods Road
12 Tallwoods Road
12 Tallwoods Road
12 Tallwoods Road
12 Tallwoods Road
12 Tallwoods Road
12 Tallwoods Road
12 Tallwoods Road
12 Tallwoods Road
12 Tallwoods Road
12 Tallwoods Road
12 Tallwoods Road
12 Tallwoods Road
12 Tallwoods Road
12 Tallwoods Road
12 Tallwoods Road
12 Tallwoods Road
12 Tallwoods Road
12 Tallwoods Road
12 Tallwoods Road
12 Tallwoods Road
12 Tallwoods Road
12 Tallwoods Road
12 Tallwoods Road
12 Tallwoods Road
12 Tallwoods Road
12 Tallwoods Road
12 Tallwoods Road
12 Tallwoods Road
12 Tallwoods Road
12 Tallwoods Road
12 Tallwoods Road
12 Tallwoods Road
12 Tallwoods Road
12 Tallwoods Road
12 Tallwoods Road
12 Tallwoods Road
12 Tallwoods Road
SEE ALL PHOTOS
12 Tallwoods Road
12 Tallwoods Road
12 Tallwoods Road
12 Tallwoods Road
12 Tallwoods Road
12 Tallwoods Road
12 Tallwoods Road
12 Tallwoods Road
12 Tallwoods Road
12 Tallwoods Road
12 Tallwoods Road
12 Tallwoods Road
12 Tallwoods Road
12 Tallwoods Road
12 Tallwoods Road
12 Tallwoods Road
12 Tallwoods Road
12 Tallwoods Road
12 Tallwoods Road
12 Tallwoods Road
12 Tallwoods Road
12 Tallwoods Road
12 Tallwoods Road
12 Tallwoods Road
12 Tallwoods Road
12 Tallwoods Road
12 Tallwoods Road
12 Tallwoods Road
12 Tallwoods Road
12 Tallwoods Road
12 Tallwoods Road
12 Tallwoods Road
12 Tallwoods Road
12 Tallwoods Road
12 Tallwoods Road
12 Tallwoods Road
12 Tallwoods Road
12 Tallwoods Road
12 Tallwoods Road
12 Tallwoods Road
12 Tallwoods Road
Courtesy of Houlihan Lawrence Inc., Amy Via Listing Contact: 914-328-8400 
Pending

12 Tallwoods Road

12 Tallwoods Road, Armonk, NY 10504

$1,860,000
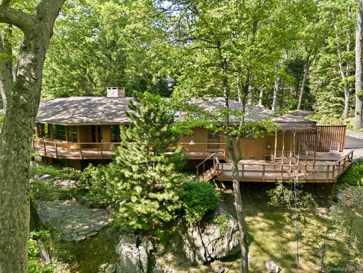
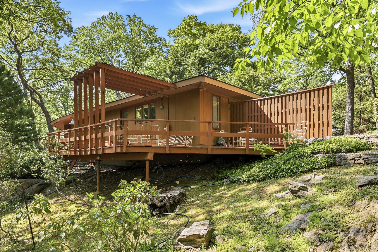
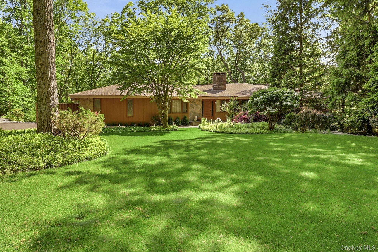
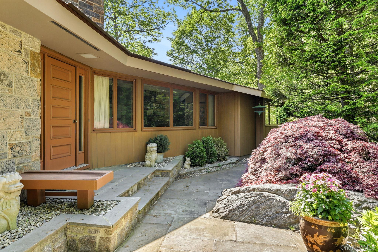
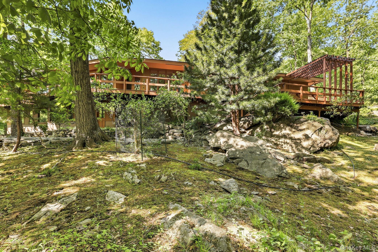
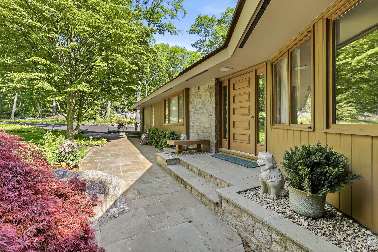
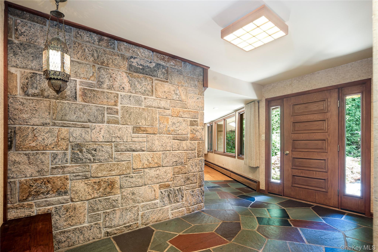
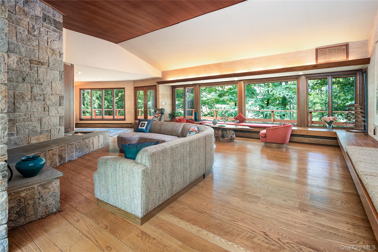
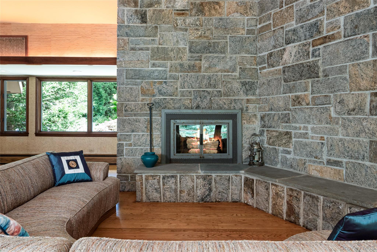
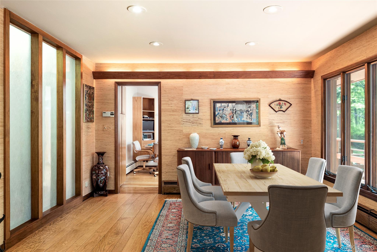
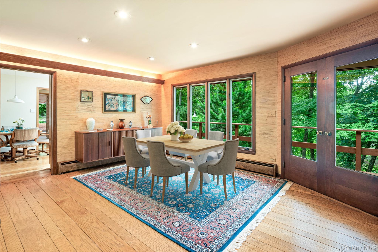
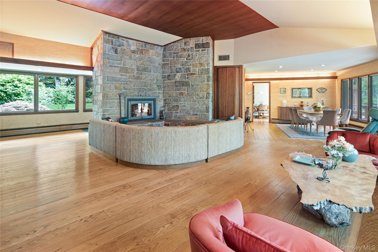
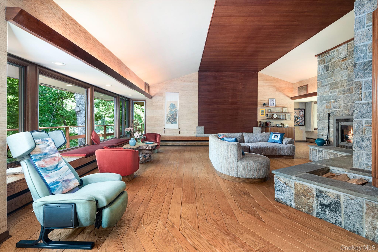
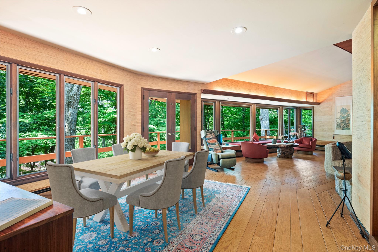
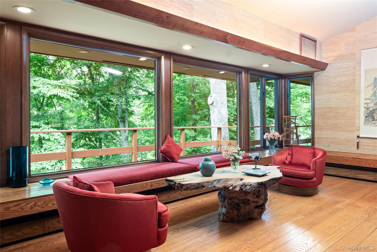
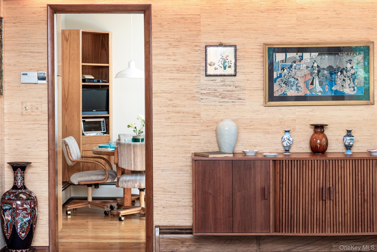
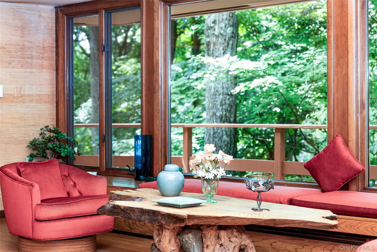
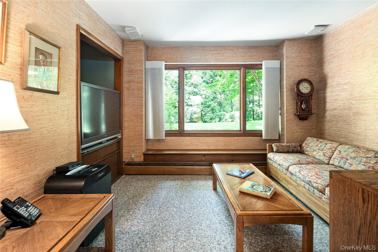
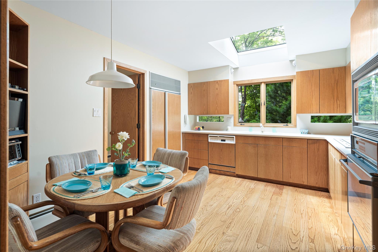
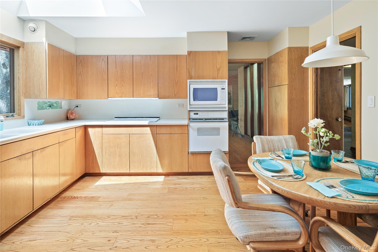
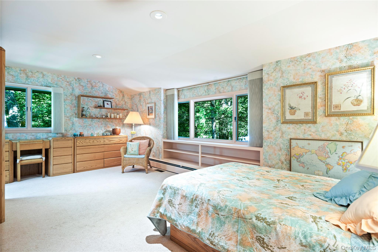
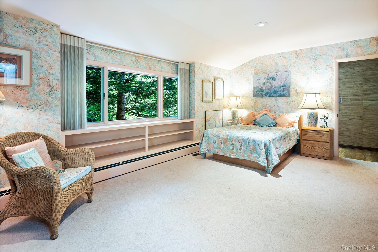
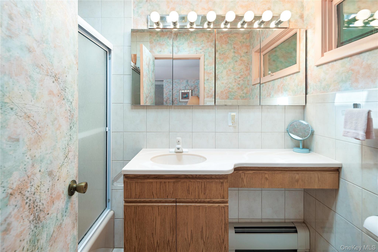
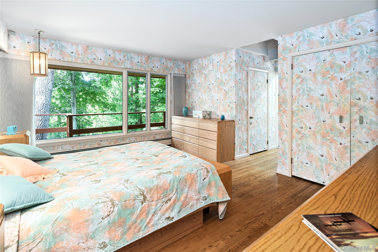
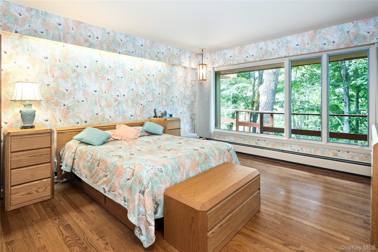
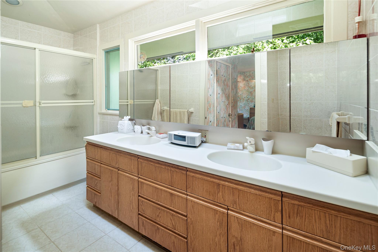

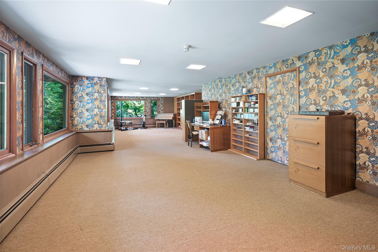
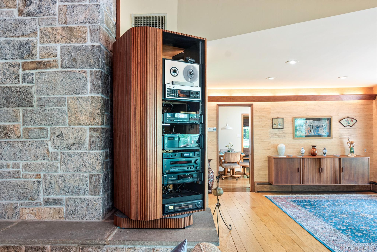
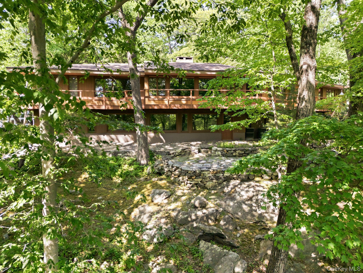
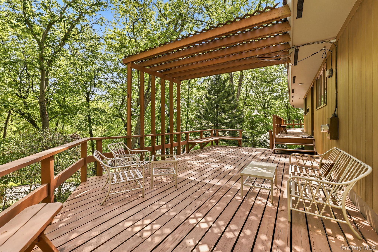
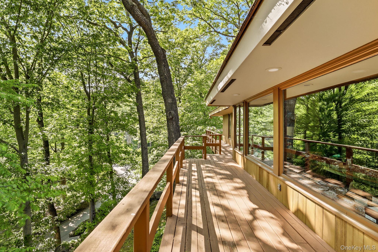
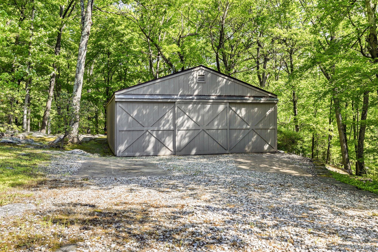
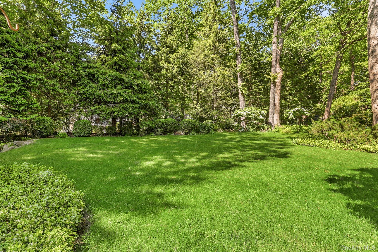
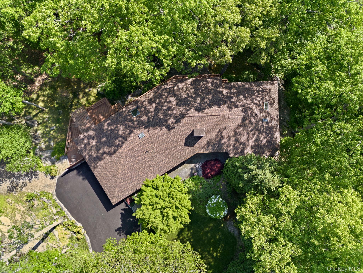
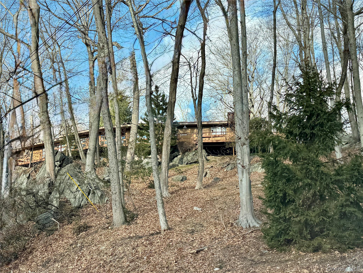
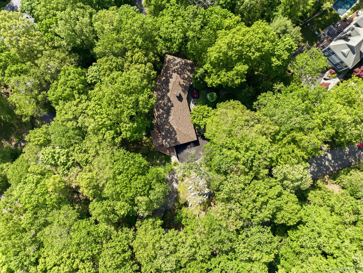
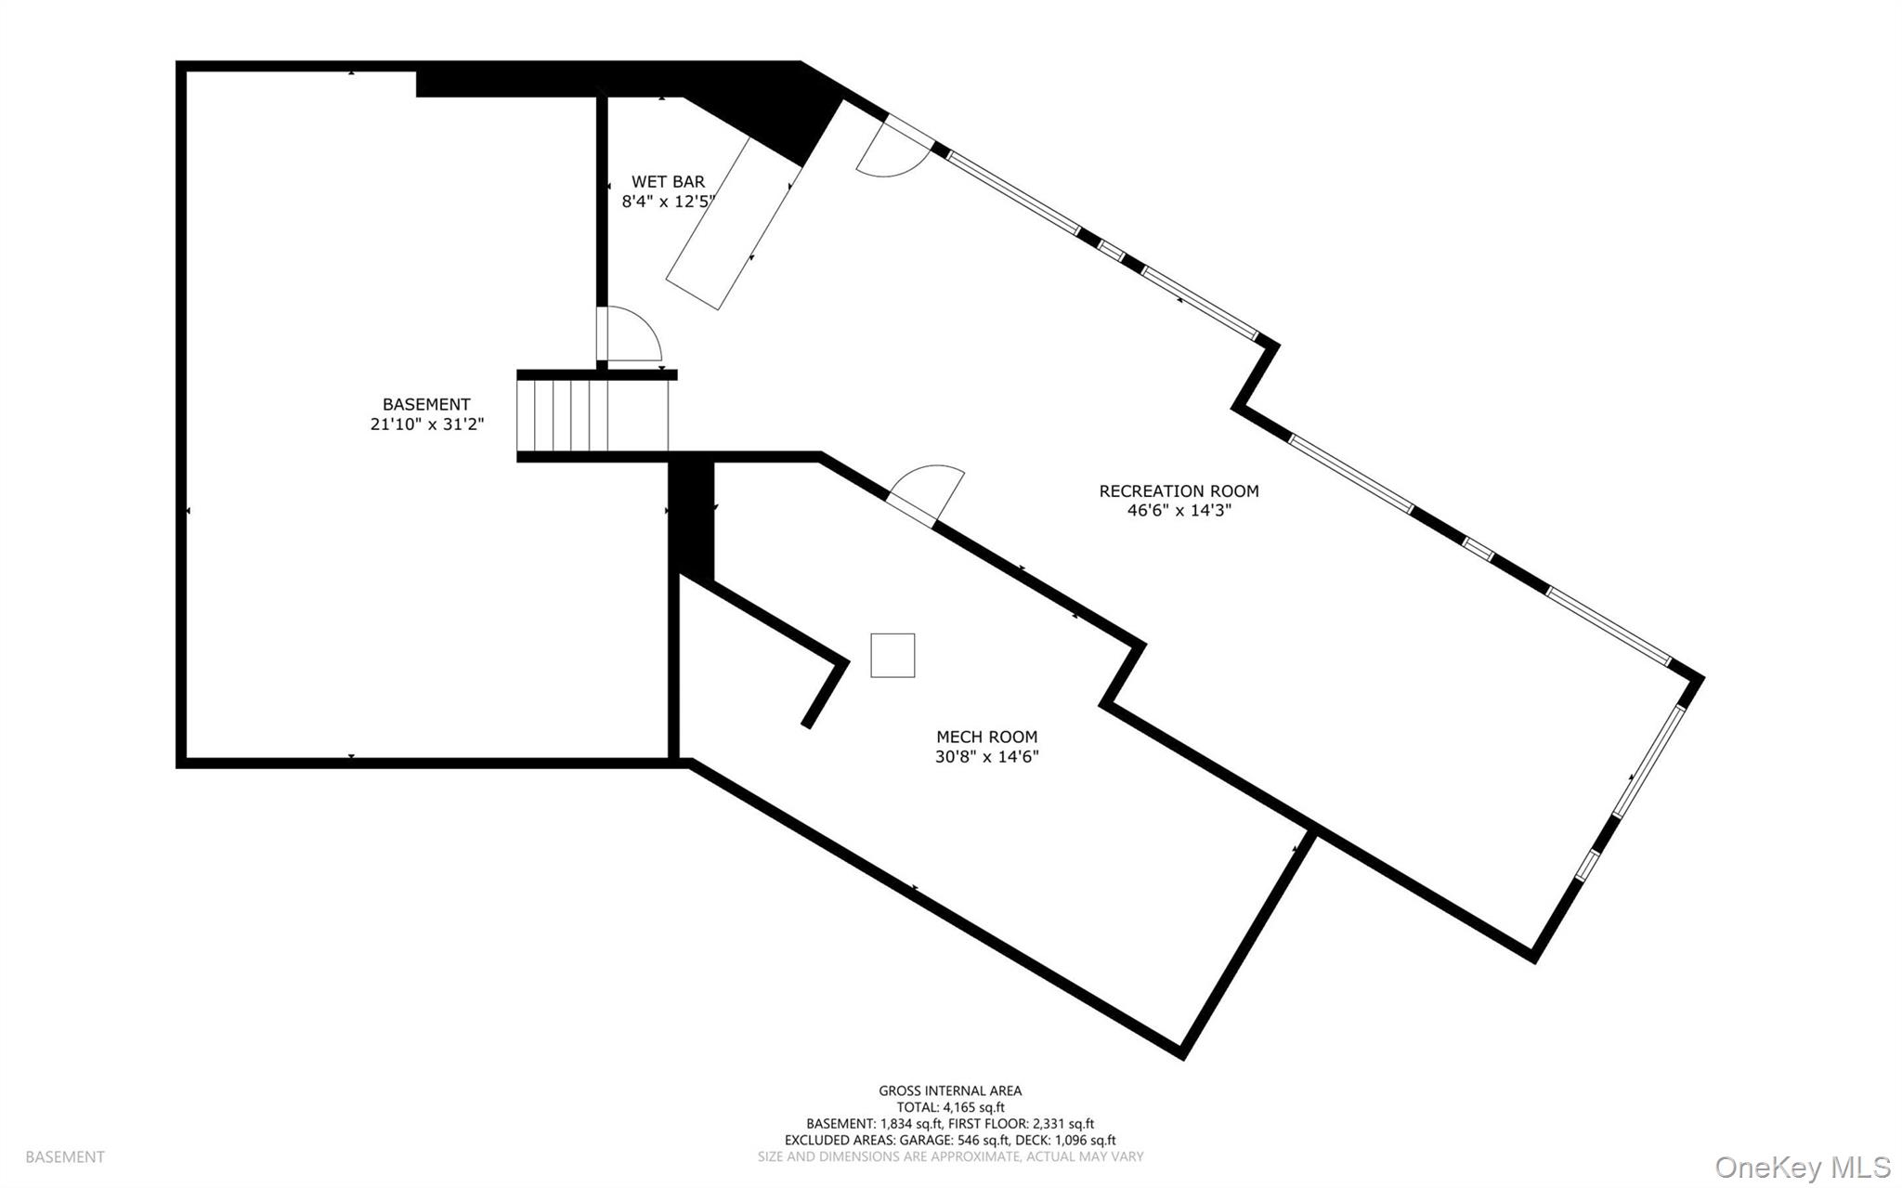
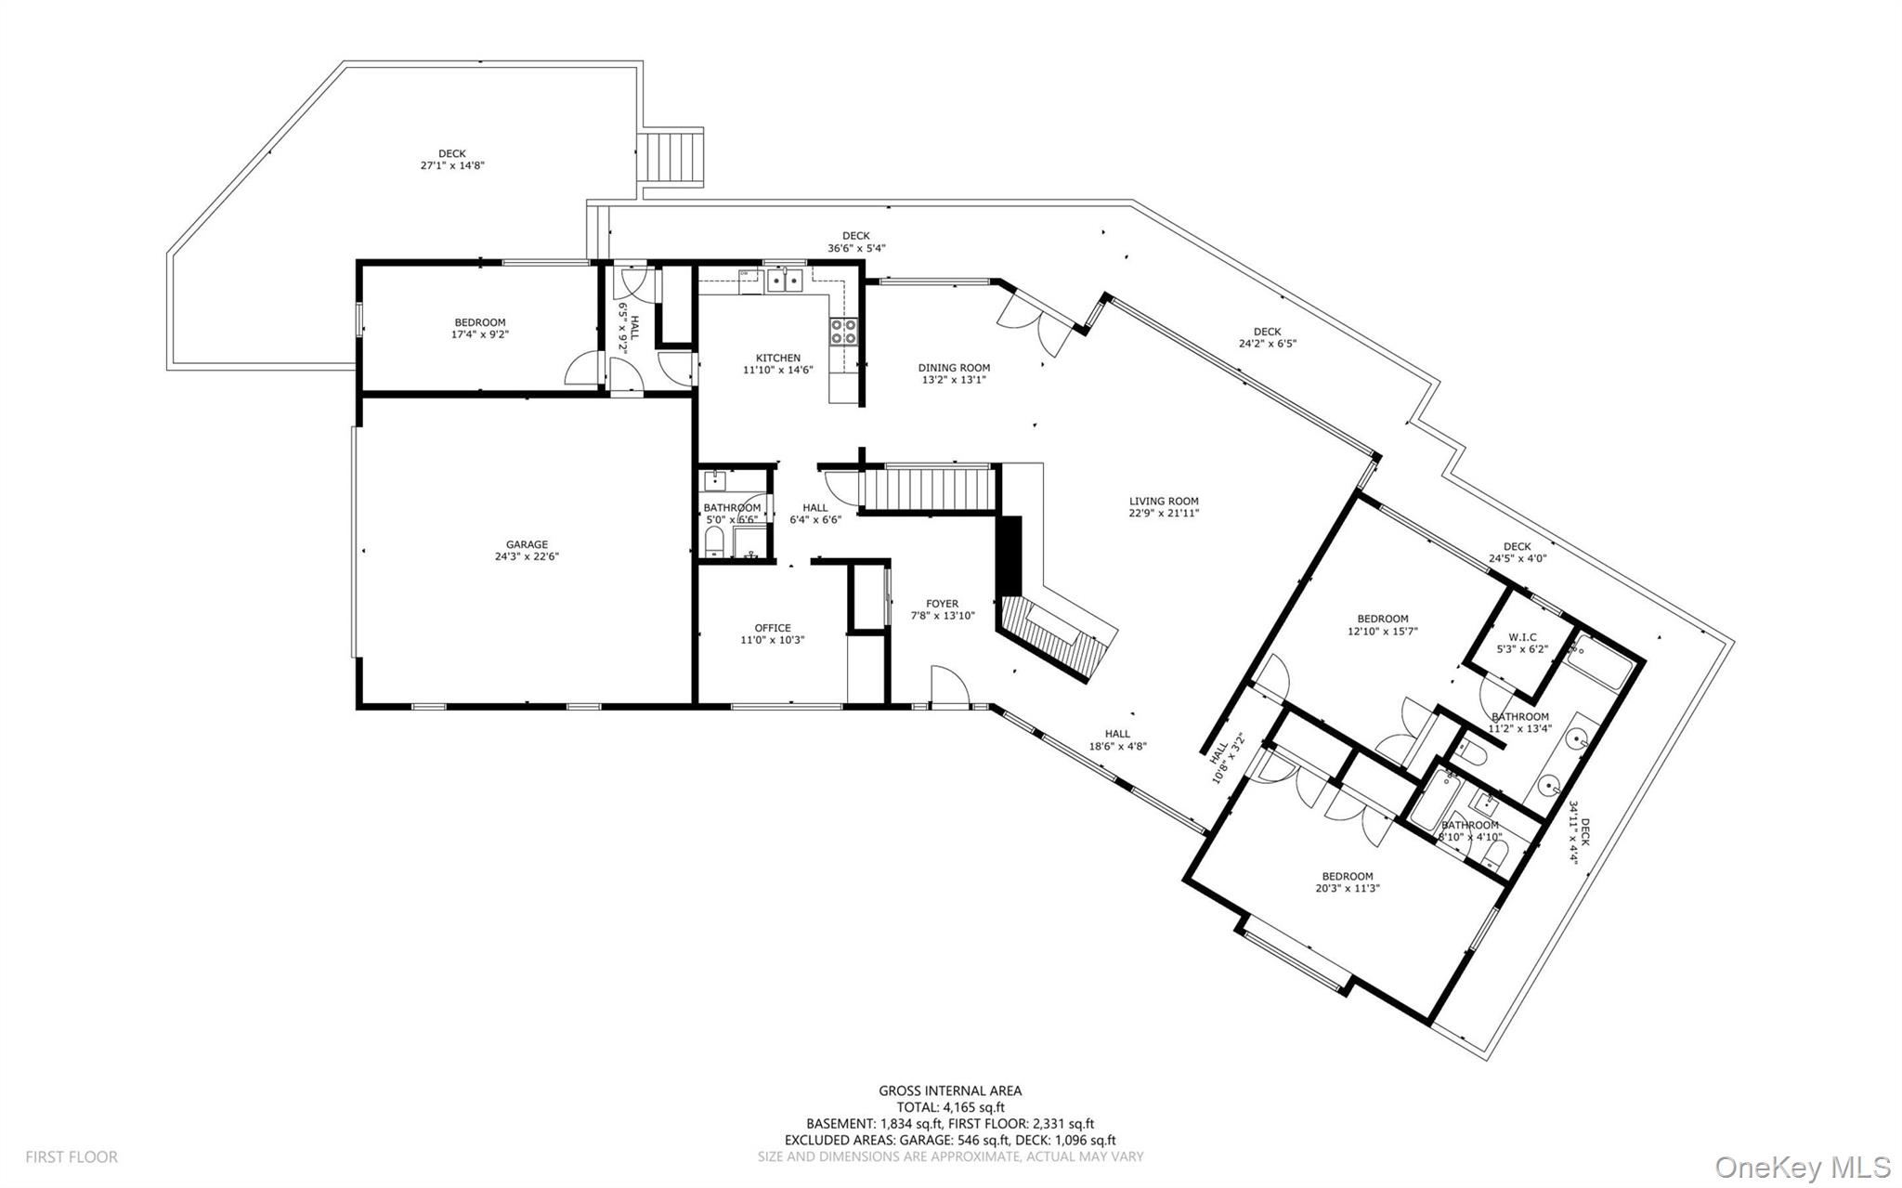
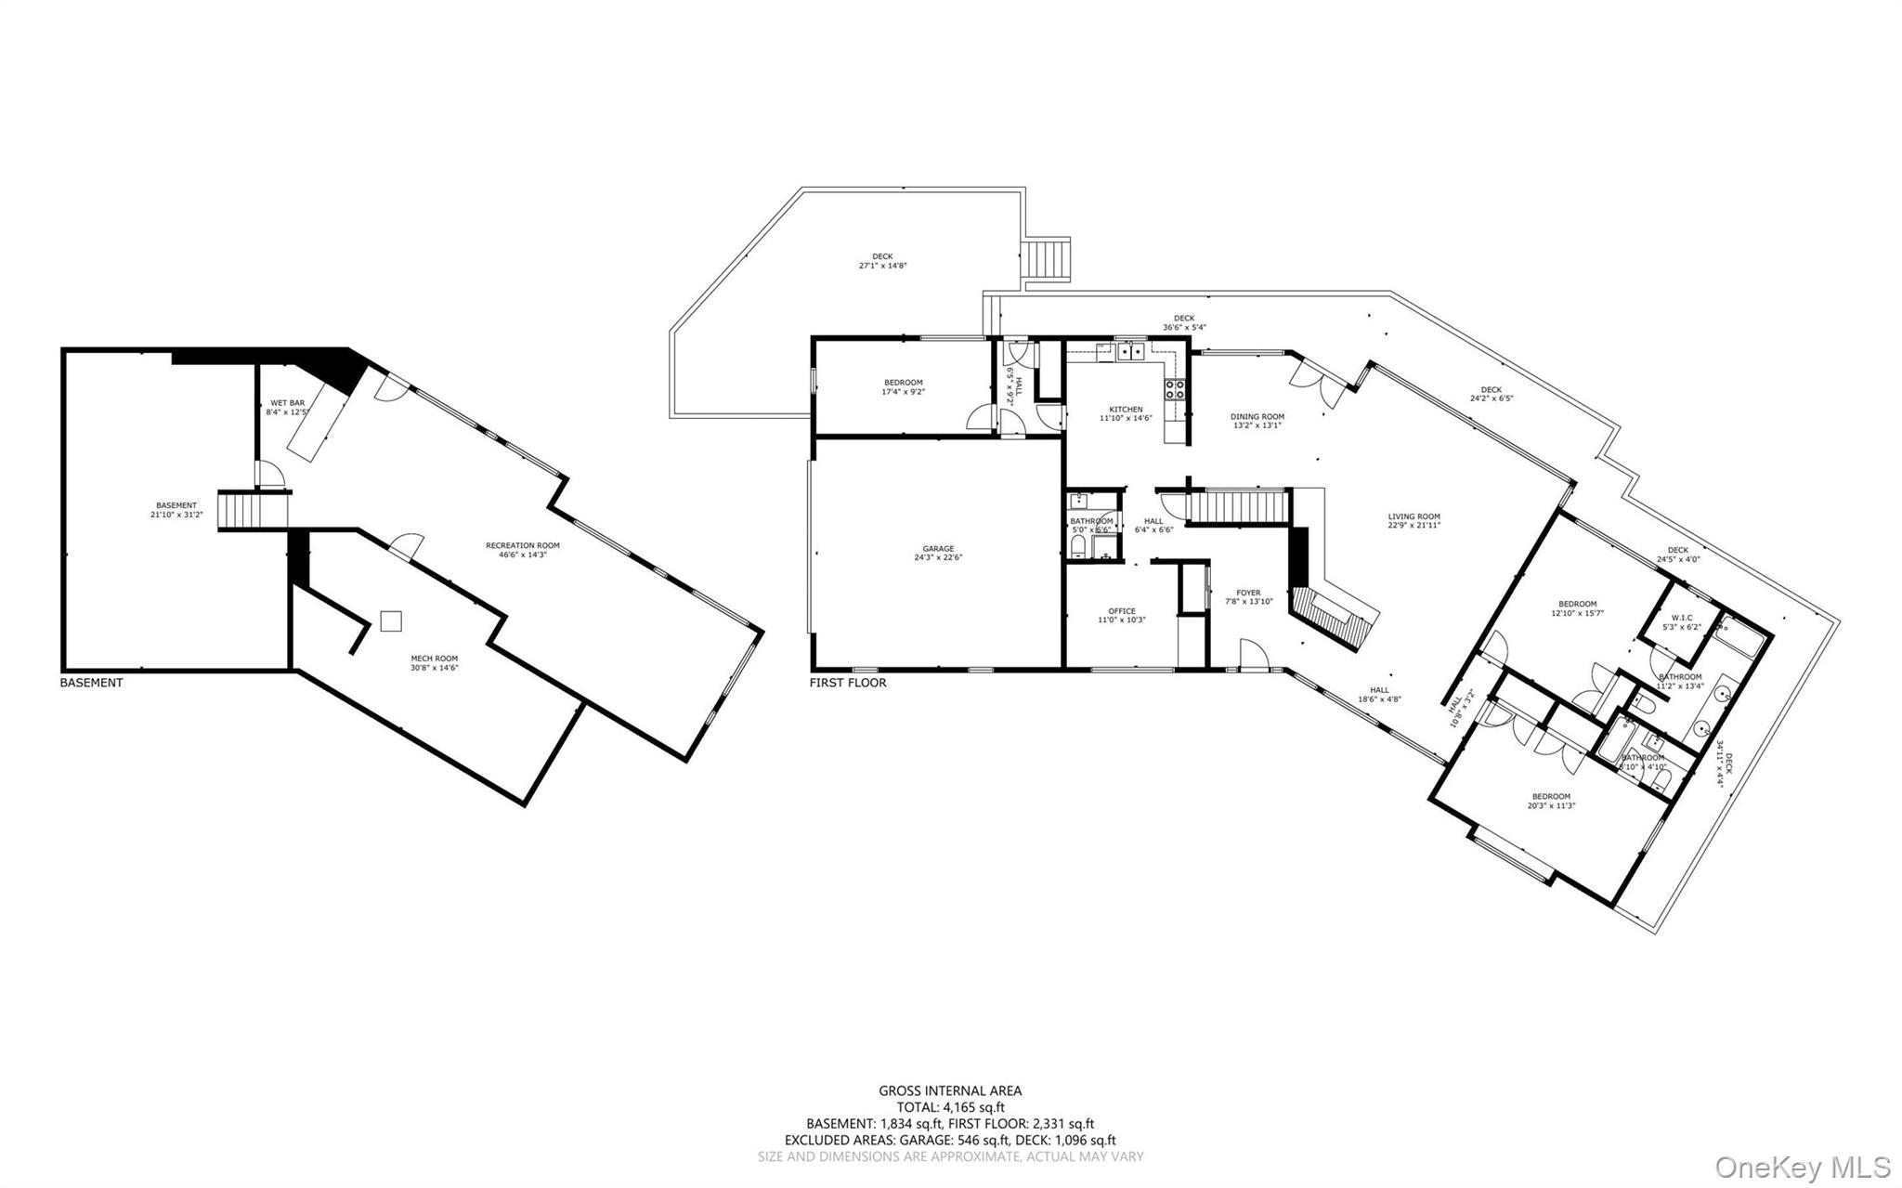
Built in 1962 in the spirit of Usonia, this exceptional mid-century modern residence is being offered for the first time by its original owners. Designed through a unique collaboration with renowned architect Edgar Tafel, Frank Lloyd Wright's longtime apprentice, the home showcases soaring lofted ceilings, a dramatic custom walnut architectural ceiling feature, striking stone accents, and a stunning floor-to-ceiling stone fireplace. Privately set on 2.3 acres on a quiet dead-end road, this architectural gem offers 3 bedrooms, 3 full baths including a primary ensuite, a den, a finished walk-out lower level and expansive decking. An attached two-car garage with a bonus of a separate car barn with additional space for 6 cars, ideal as an artist's studio, workshop, or creative retreat. A rare opportunity to own an architecturally significant home that beautifully honors the principles of mid-century modern design while preserving the vision of its original owners. A truly special offering where architectural history and timeless design come together. Home as art.

3
beds

3
baths

2,406 Sq.Ft. LIVING AREA

2.3 Acres lot

Amy Via

Amy Via

Features & Amenities

Interior

  • total bedrooms3
  • Total bathrooms3
  • full bathrooms3
  • Laundry room In Hall
  • Flooring Combination, Hardwood
  • Fireplace Living Room, Masonry, Wood Burning
  • APPLIANCES Cooktop, Dishwasher, Dryer, Microwave, Oven, Refrigerator, Washer
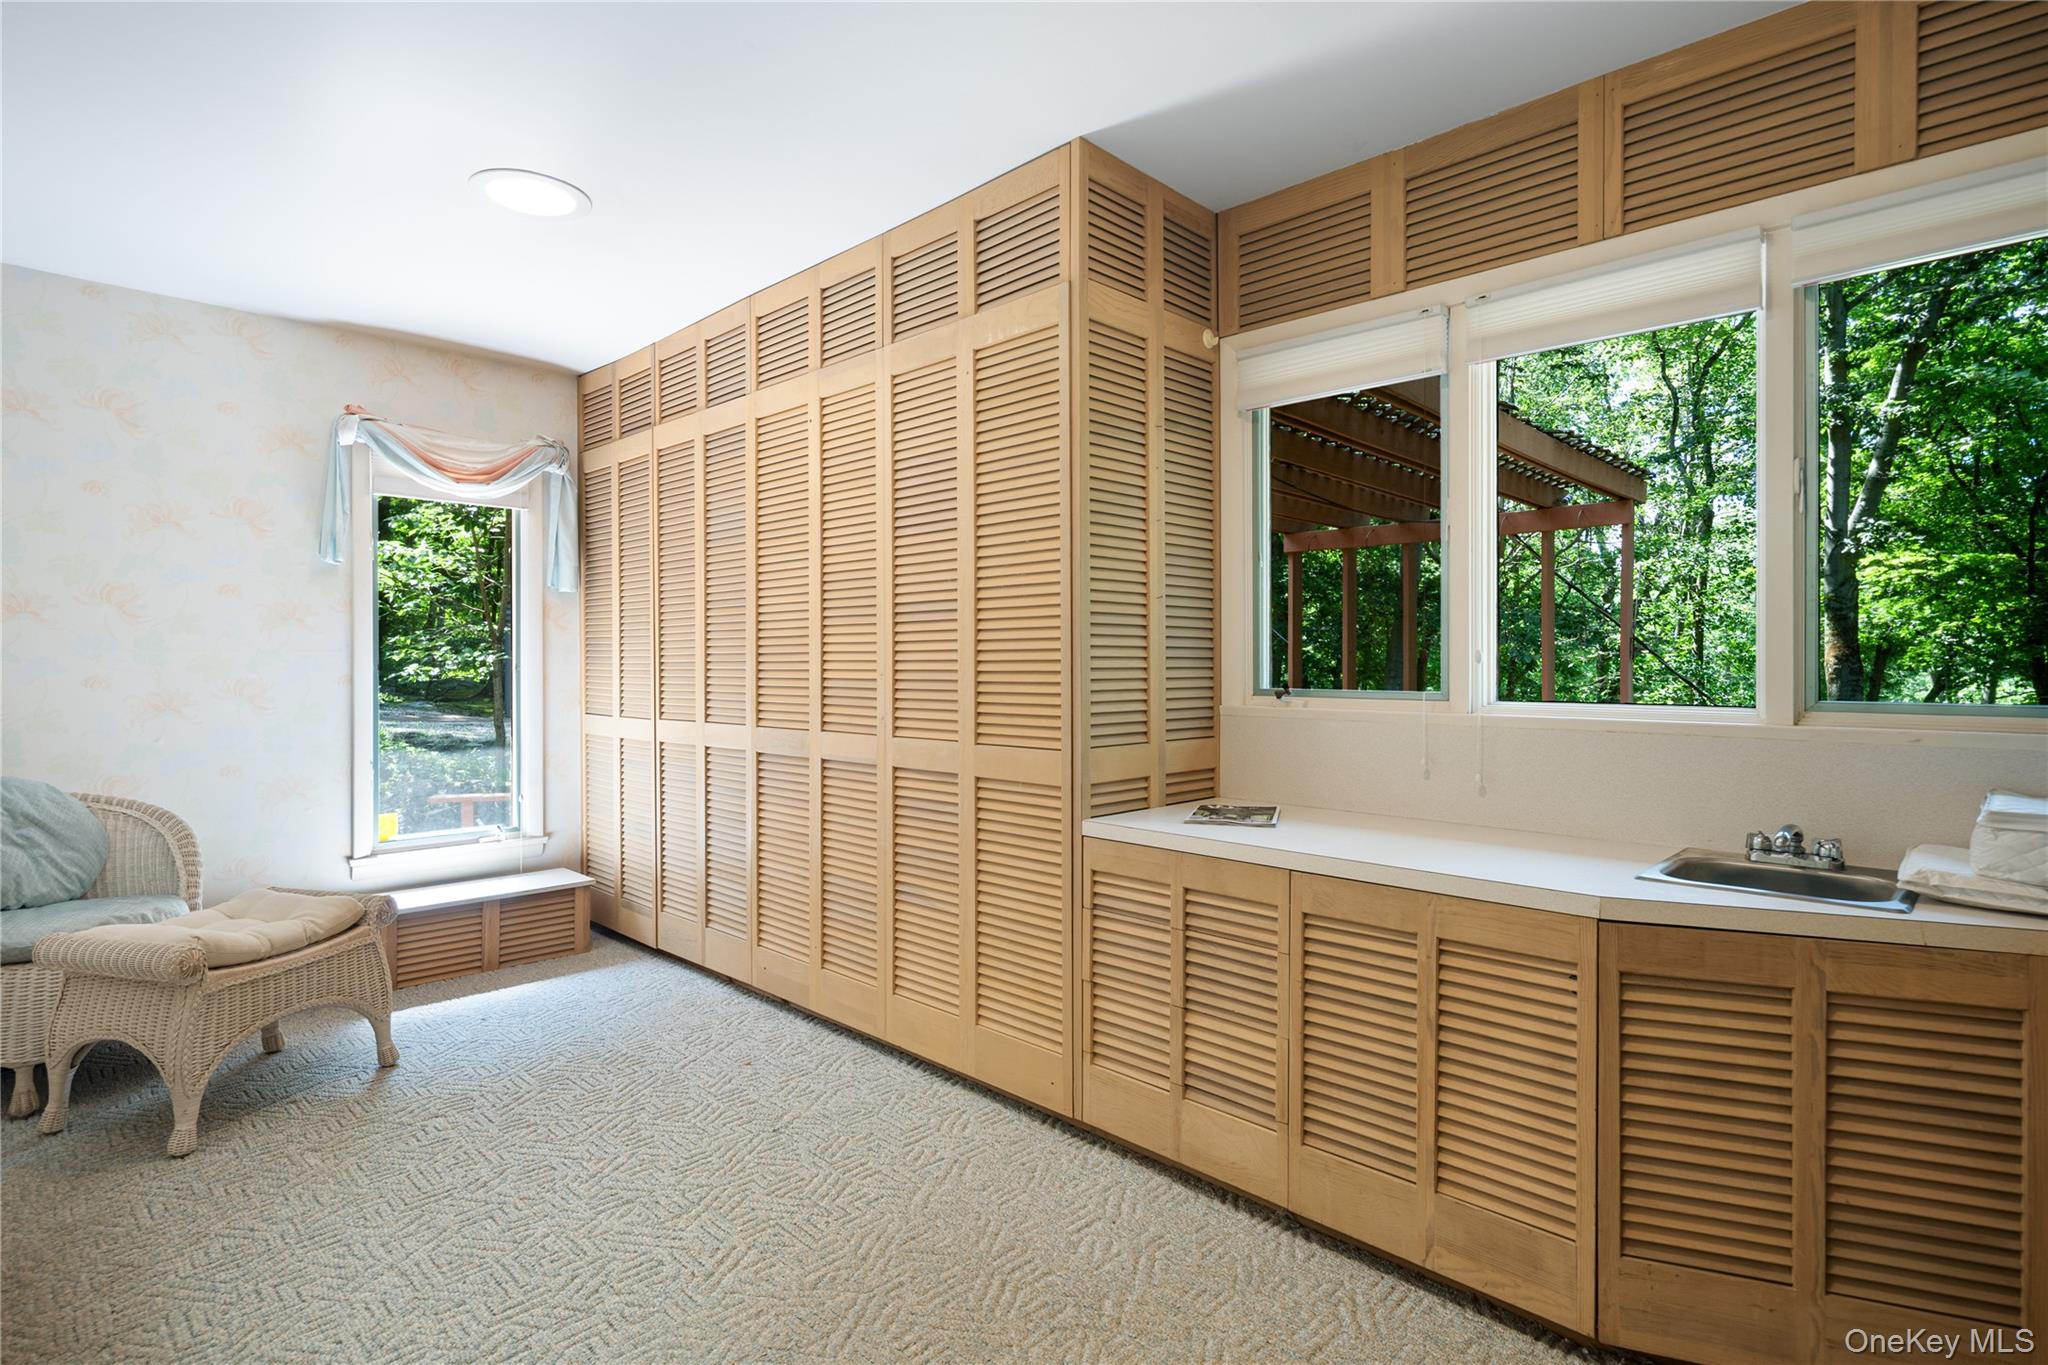
  • other interior Features First Floor Bedroom, First Floor Full Bath, Built-in Features, Double Vanity, Eat-in Kitchen, Entertainment Cabinets, Entrance Foyer, High Ceilings, His and Hers Closets, Natural Woodwork, Open Floorplan, Original Details

Area & Lot

  • Status Pending
  • Living Area2,406 Sq.Ft.
  • Total Area2,406 Sq.Ft.
  • Lot Area2.3 Acres
  • MLS® ID1009019
  • TypeResidential
  • YEAR BUILT1962
  • NeighborhoodArmonk
  • Architecture StylesMid-Century Modern
  • Elementary SchoolComan Hill
  • Middle SchoolH C Crittenden Middle School
  • High SchoolByram Hills High School
  • School DistrictByram Hills

Exterior

  • Garage Space2.0
  • water SourcePublic
  • utilitiesCable Connected, Electricity Connected
  • parkingAttached, Detached
  • HEAT TYPEForced Air
  • AIR CONDITIONINGCentral Air
  • sewerSeptic Tank
  • other exterior FeaturesGarden

Financial

  • Sales Price$1,860,000
  • Real Estate Tax $23,522/yr
image

Schedule a Showing

We would love to show you our beautiful property. Please select your preferred date and time below. An agent will be in touch shortly to confirm your appointment.

Schedule a Showing

We would love to show you our beautiful property. Please select your preferred date and time below. An agent will be in touch shortly to confirm your appointment.

Thank you for your interest in 12 Tallwoods Road, Armonk, NY 10504. We are reviewing your request and will be in touch shortly!

Mortgage Calculator

Estimate your monthly mortgage payment, including the principal and interest, property taxes, and HOA. Adjust the values to generate a more accurate rate.

All estimates are provided for informational purposes only. Actual amounts may vary.
$0,000 Your Payment 20 15 65
$0,000 Your Payment

Armonk

Explore

Work With Us

Partner with a team that combines creativity, strategy, and market expertise to deliver exceptional results.

Follow Me on Instagram